Home with all living features on one level, single family Association maintained home. Home features 9' ceilings, Vaulted, owner's suite, large walk-in closet, covered front porch, spacious entry with computer desk area, mud bench, laundry room, beautiful kitchen with granite center island, stainless steel appliances, Pantry, exquisite dry bar serving counter, all superior quality custom cabinetry with soft-close hinges white Knotty Alder. New Anderson windows installed 2024, back patio has SunSetter Retractable Awning. Don't miss this one!
Active with contingency
Price cut: $40K (6/16)
$300,000
211 8th Ave NE, Isanti, MN 55040
2beds
1,331sqft
Single Family
Built in 2019
6,534 Square Feet Lot
$-- Zestimate®
$225/sqft
$180/mo HOA
What's special
Covered front porchStainless steel appliancesLaundry roomLarge walk-in closetMud bench
- 38 days |
- 681 |
- 17 |
Zillow last checked:
Listing updated:
Listed by:
Paulette Rickey 612-867-4305,
Keller Williams Classic Realty
Source: NorthstarMLS as distributed by MLS GRID,MLS#: 7080431
Facts & features
Interior
Bedrooms & bathrooms
- Bedrooms: 2
- Bathrooms: 2
- Full bathrooms: 1
- 3/4 bathrooms: 1
Bedroom
- Level: Main
- Area: 168 Square Feet
- Dimensions: 14x12
Bedroom 2
- Level: Main
- Area: 132 Square Feet
- Dimensions: 11x12
Dining room
- Level: Main
- Area: 135 Square Feet
- Dimensions: 15x9
Kitchen
- Level: Main
- Area: 120 Square Feet
- Dimensions: 15x8
Laundry
- Level: Main
- Area: 48 Square Feet
- Dimensions: 8x6
Living room
- Level: Main
- Area: 238 Square Feet
- Dimensions: 17x14
Porch
- Level: Main
- Area: 60 Square Feet
- Dimensions: 10x6
Heating
- Forced Air
Cooling
- Central Air
Appliances
- Included: Air-To-Air Exchanger, Dishwasher, Dryer, Electric Water Heater, Microwave, Range, Refrigerator, Stainless Steel Appliance(s), Washer
- Laundry: Electric Dryer Hookup, Laundry Room, Main Level, Sink, Washer Hookup
Features
- Basement: None
- Has fireplace: No
Interior area
- Total structure area: 1,331
- Total interior livable area: 1,331 sqft
- Finished area above ground: 1,331
- Finished area below ground: 0
Property
Parking
- Total spaces: 2
- Parking features: Attached, Asphalt, Electric, Garage, Garage Door Opener, Heated Garage, Insulated Garage
- Attached garage spaces: 2
- Has uncovered spaces: Yes
- Details: Garage Dimensions (20x25)
Accessibility
- Accessibility features: None
Features
- Levels: One
- Stories: 1
- Patio & porch: Awning(s), Front Porch
Lot
- Size: 6,534 Square Feet
- Dimensions: 40 x 155 x 40 x 172
Details
- Additional structures: Storage Shed
- Foundation area: 1331
- Parcel number: 161510150
- Zoning description: Residential-Single Family
Construction
Type & style
- Home type: SingleFamily
- Property subtype: Single Family
Materials
- Concrete, Frame
- Roof: Age 8 Years or Less
Condition
- New construction: No
- Year built: 2019
Utilities & green energy
- Electric: Circuit Breakers
- Gas: Natural Gas
- Sewer: City Sewer/Connected
- Water: City Water/Connected
Community & HOA
Community
- Subdivision: Heritage Estates
HOA
- Has HOA: Yes
- Services included: Maintenance Structure, Lawn Care, Professional Mgmt, Sanitation, Snow Removal
- HOA fee: $180 monthly
- HOA name: RG Property Services
- HOA phone: 612-964-6171
Location
- Region: Isanti
Financial & listing details
- Price per square foot: $225/sqft
- Tax assessed value: $316,900
- Annual tax amount: $3,270
- Date on market: 6/13/2026
Estimated market value
Not available
Estimated sales range
Not available
Not available
Price history
| Date | Event | Price |
|---|---|---|
| 6/16/2026 | Price change | $300,000-11.8%$225/sqft |
Source:  NorthstarMLS as distributed by MLS GRID #7080431 Report a problem NorthstarMLS as distributed by MLS GRID #7080431 Report a problem | ||
| 6/13/2026 | Listed for sale | $340,000+47.9%$255/sqft |
Source: NorthstarMLS as distributed by MLS GRID #7080431 Report a problem | ||
| 5/14/2020 | Sold | $229,900$173/sqft |
Source: NorthstarMLS as distributed by MLS GRID #5236516 Report a problem | ||
Public tax history
| Year | Property taxes | Tax assessment |
|---|---|---|
| 2025 | $3,270 -3.8% | $271,900 +0.4% |
| 2024 | $3,398 -2.4% | $270,800 |
| 2023 | $3,480 +0.2% | $270,800 +6% |
| 2022 | $3,472 +21.4% | $255,400 |
| 2021 | $2,860 | -- |
| 2020 | -- | -- |
Find assessor info on the county website
Monthly payment
Est. payment
Payment breakdown
Explore the cost of this home by adjusting the details. Changes won't be saved.Climate risks
Neighborhood: 55040
Nearby schools
GreatSchools rating
- 6/10Isanti Intermediate SchoolGrades: 3-5Distance: 0.2 mi
- 5/10Isanti Middle SchoolGrades: 6-8Distance: 1.7 mi
- 6/10Cambridge-Isanti High SchoolGrades: 9-12Distance: 6.1 mi
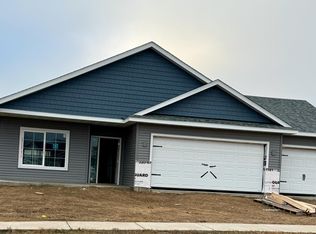
- $394,6882 bd2 ba1.5k sqft209 8th Ave NE, Isanti, MN 55040Sold
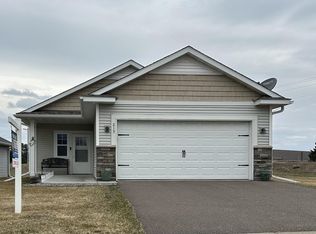
- $280,0002 bd1 ba1.1k sqft215 8th Ave NE, Isanti, MN 55040Sold
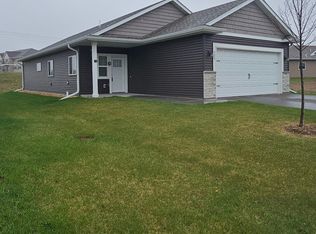
- $292,0002 bd2 ba1.3k sqft725 Cherrywood Ln NE, Isanti, MN 55040Sold
- $322,6002 bd2 ba1.3k sqft210 8th Ave Ne, Isanti, MN 55040Off Market
- $306,4002 bd2 ba1.1k sqft213 8th Ave NE, Isanti, MN 55040Off Market
- $293,2002 bd1 ba1.2k sqft723 Cherrywood Ln NE, Isanti, MN 55040Off Market
- $309,2002 bd1 ba1.3k sqft212 8th Ave NE, Isanti, MN 55040Off Market
- $311,7002 bd1 ba1.3k sqft210 8th Ave NE, Isanti, MN 55040Off Market
A local agent can set up tours, give advice and negotiate with sellers.
Similar homes
- $324,9002 bd2 ba1.2k sqft720 Cherrywood Ln, Isanti, MN 55040New Construction

 MLS ID #7016688, Mary J. Hanson, LPT Realty, LLC. NorthstarMLS as distributed by MLS GRID
 - $325,0003 bd2 ba1.5k sqft308 Elm St, Isanti, MN 55040For Sale
 MLS ID #7091599, Tonia L Kurth, Coldwell Banker Realty - Southwest Regional. NorthstarMLS as distributed by MLS GRID
 - $379,7773 bd3 ba1.3k sqft913 Moline Loop NW, Isanti, MN 55040For Sale
 MLS ID #7112033, Michael McCoy, Advantage Point Realty. NorthstarMLS as distributed by MLS GRID
 - $255,0003 bd2 ba1.5k sqft945 Golden Way NW, Isanti, MN 55040For Sale
 MLS ID #7092166, Elisabeth Feldkamp, RE/MAX Results. NorthstarMLS as distributed by MLS GRID
 - $379,9003 bd2 ba1.3k sqft718 Margaret Ln NE, Isanti, MN 55040New ConstructionMLS ID #7095138, Carson Hennen, Keller Williams Classic Realty. NorthstarMLS as distributed by MLS GRID
- $382,9003 bd2 ba1.3k sqft1504 Woods Rd NE, Isanti, MN 55040New ConstructionMLS ID #7101966, Michael J Agrimson, JPW Realty. NorthstarMLS as distributed by MLS GRID
- $275,0003 bd2 ba1.5k sqft936 Golden Way, Isanti, MN 55040For SaleMLS ID #7057989, Elizabeth Opal Wunderlich, Keller Williams Integrity NW. NorthstarMLS as distributed by MLS GRID
- $378,9003 bd2 ba1.3k sqft720 Margaret Ln NE, Isanti, MN 55040New ConstructionMLS ID #7064923, Carson Hennen, Keller Williams Classic Realty. NorthstarMLS as distributed by MLS GRID
- from $372,0002 bd2 ba1.1k sqftThe Oak Ridge Plan, Fairway Greens North, Isanti, MN 55040New ConstructionJP Brooks
- $369,9002 bd2 ba1.3k sqft721 Margaret Ln NE, Isanti, MN 55040New ConstructionMLS ID #7022462, Jeanette DuBay, GRI, LPT Realty, LLC. NorthstarMLS as distributed by MLS GRID
- $374,9003 bd3 ba1.3k sqft422 Bluebird Dr NW, Isanti, MN 55040For SaleMLS ID #7073543, Amy C. Piccott, Counselor Realty, Inc. NorthstarMLS as distributed by MLS GRID
- $374,9004 bd3 ba1.8k sqft1004 Triumph Trl NE, Isanti, MN 55040For SaleMLS ID #7035887, Bao Thao, eXp Realty. NorthstarMLS as distributed by MLS GRID
- $310,0002 bd1 ba816 sqft29348 Francis Lake Dr NW, Isanti, MN 55040For SaleMLS ID #7068486, Amy Behning, Fathom Realty MN, LLC. NorthstarMLS as distributed by MLS GRID
- $299,9003 bd2 ba1.4k sqft1405 Carriage Hills Dr S, Cambridge, MN 55008For SaleMLS ID #7098796, Josh Savageau, Keller Williams Classic Realty. NorthstarMLS as distributed by MLS GRID
- $324,9002 bd1 ba1.1k sqft1076 244th Ave NE, East Bethel, MN 55005For SaleMLS ID #7089177, The Leonhardt Team, Coldwell Banker Realty. NorthstarMLS as distributed by MLS GRID
- $239,9002 bd2 ba1.3k sqft1365 2nd Ave SE, Cambridge, MN 55008For SaleMLS ID #7111180, Chris Johnson, RE/MAX RESULTS. NorthstarMLS as distributed by MLS GRID
- $394,9004 bd3 ba1.9k sqft1502 Woods Rd NE, Isanti, MN 55040New ConstructionNorthstarMLS as distributed by MLS GRID
- from $383,0003 bd2 ba1.5k sqftThe Madison Villa Plan, Fairway Greens North, Isanti, MN 55040New ConstructionJP Brooks
- from $402,0003 bd2 ba1.4k sqftThe Weston Plan, Fairway Greens North, Isanti, MN 55040New ConstructionJP Brooks
- $279,9002 bd1 ba1.1k sqft28329 99th St NW, Zimmerman, MN 55398For SaleMLS ID #7082106, Adam Hippe, Real Broker, LLC. NorthstarMLS as distributed by MLS GRID
