Skip main navigation
Active
  • Price cut: $11.3K (8/9)
    $322,000

    211 9th St, Belmont, NC 28012

    2beds
    1,173sqft
    : 
    $1,928/mo
    Get pre-qualified
    Single Family Residence
    Built in 1900
    0.31 Acres Lot
    $312,300 Zestimate®
    $275/sqft
    $-- HOA

    What's special

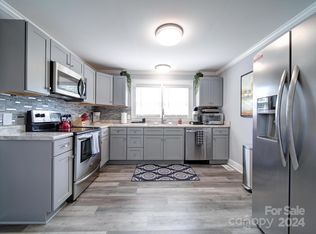
    Covered front porchAbundant natural lightMulti-level deckBreakfast windowBreakfast areaMature fruit treesBuilt-in bluetooth sound
    Looking for a little peace of heaven to call your next home, look no further. Fully updated ranch on a rare fenced 0.31-acre lot in Belmont! Move-in ready with major upgrades including a new roof (2025), all-new plumbing (2024), updated electrical (2019), Aqua Pure whole-home reverse osmosis water filtration system, and new flooring throughout. Features include abundant natural light, two living areas, custom built-ins, and an open kitchen with stainless appliances, pantry, breakfast area, and breakfast window. Updated bath offers marble flooring and built-in Bluetooth sound. Enjoy a covered front porch, multi-level deck, mature fruit trees, detached workshop/storage shed, and spacious fenced backyard. Conveniently located minutes from downtown Belmont’s shopping, dining, parks, and major highways. A rare combination of updates, character, outdoor space, and location!
    93 days
    |
    433
    |
    19
    |

    Zillow last checked:

    Listing updated:

    Listed by:

    Shanley Vanderbush shanley.graziano@cbcarolinas.com,

    Coldwell Banker Realty,

    Laurie Zdyb,

    Coldwell Banker Realty

    Source: Canopy MLS as distributed by MLS GRID,MLS#: 4385746MLS Logo

      Facts & features

      Interior

      Bedrooms & bathrooms
      • Bedrooms: 2
      • Bathrooms: 2
      • Full bathrooms: 2
      • Main level bedrooms: 2
      Bedroom s
      • Level: Main
      Bedroom s
      • Level: Main
      Bathroom full
      • Level: Main
      Bathroom full
      • Level: Main
      Breakfast
      • Level: Main
      Den
      • Level: Main
      Dining area
      • Level: Main
      Family room
      • Level: Main
      Kitchen
      • Level: Main
      Laundry
      • Level: Main
      Heating
      • Central
      Cooling
      • Ceiling Fan(s), Central Air, Wall Unit(s)
      Appliances
      • Included: Disposal, Electric Cooktop, Microwave, Oven, Plumbed For Ice Maker, Refrigerator
      • Laundry: Main Level
      Features
      • Built-in Features, Pantry
      • Flooring: Linoleum, Marble, Hardwood
      • Has basement: No
      • Attic: Pull Down Stairs
      Interior area
      • Total structure area: 1,173
      • Total interior livable area: 1,173 sqft
      • Finished area above ground: 1,173
      • Finished area below ground: 0

      Property

      Parking
      • Total spaces: 2
      • Parking features: Attached Carport
      • Carport spaces: 2
      Features
      • Levels: One
      • Stories: 1
      • Patio & porch: Covered, Deck, Front Porch
      • Exterior features: Storage
      • Fencing: Back Yard
      Lot
      • Size: 0.31 Acres
      • Features: Orchard(s), Level, Wooded
      Details
      • Additional structures: Shed(s)
      • Parcel number: 186500
      • Zoning: R1
      • Special conditions: Standard

      Construction

      Type & style
      • Home type: SingleFamily
      • Architectural style: Traditional
      • Property subtype: Single Family Residence
      Materials
      • Vinyl, Wood
      • Foundation: Crawl Space
      Condition
      • New construction: No
      • Year built: 1900

      Utilities & green energy

      • Sewer: Public Sewer
      • Water: City
      • Utilities for property: Cable Available

      Community & HOA

      Community
      • Security: Smoke Detector(s)
      • Subdivision: Riverside Drive
      Location
      • Region: Belmont

      Financial & listing details

      • Price per square foot: $275/sqft
      • Tax assessed value: $189,480
      • Annual tax amount: $1,997
      • Date on market: 5/24/2026
      • Cumulative days on market: 47 days
      • Listing terms: Cash,Conventional,FHA,VA Loan
      • Road surface type: Gravel, Paved

        Estimated market value

        $312,300

        $297,000 - $328,000

        $1,701/mo

        Price history

        DateEventPrice
        8/9/2026Price change$322,000-3.4%$275/sqft
        Source: Canopy MLS as distributed by MLS GRID #4385746 Report a problem
        6/5/2026Price change$333,333-3.4%$284/sqft
        Source: Canopy MLS as distributed by MLS GRID #4385746 Report a problem
        5/25/2026Price change$345,000+21.1%$294/sqft
        Source: Canopy MLS as distributed by MLS GRID #4385746 Report a problem
        5/14/2025Price change$284,999-1.7%$243/sqft
        Source: Canopy MLS as distributed by MLS GRID #4229339 Report a problem
        4/30/2025Price change$289,999-3.3%$247/sqft
        Source: Canopy MLS as distributed by MLS GRID #4229339 Report a problem
        3/13/2025Listed for sale$300,000+113.5%$256/sqft
        Source: Canopy MLS as distributed by MLS GRID #4229339 Report a problem
        5/21/2019Sold$140,500+0.4%$120/sqft
        Source: Canopy MLS as distributed by MLS GRID #3483303 Report a problem
        4/26/2019Pending sale$139,995$119/sqft
        Source: Better Homes and Gardens Real Estate Paracle #3483303 Report a problem
        4/21/2019Price change$139,995-3.4%$119/sqft
        Source: Better Homes and Gardens Real Estate Paracle #3483303 Report a problem
        3/26/2019Pending sale$144,995$124/sqft
        Source: Better Homes and Gardens Real Estate Paracle #3483303 Report a problem
        3/18/2019Price change$144,995-3.3%$124/sqft
        Source: Better Homes and Gardens Real Estate Paracle #3483303 Report a problem
        3/12/2019Price change$149,995+7.5%$128/sqft
        Source: Better Homes and Gardens Real Estate Paracle #3483303 Report a problem
        2/27/2019Listed for sale$139,500$119/sqft
        Source: Owner Report a problem

        Public tax history

        YearProperty taxesTax assessment
        2025$1,997 $189,480
        2024$1,997 -1%$189,480
        2023$2,018 +73.8%$189,480 +113%
        2022$1,161 -3%$88,970
        2021$1,197 $88,970
        2020$1,197 -0.7%$88,970
        2019$1,206 +28.3%$88,970 +31.1%
        2018$940 +3%$67,857
        2017$913 $67,857
        2016$913 $67,857 -7.6%
        2014$913 $73,441
        2012-- $73,441
        2011-- $73,441
        2010-- $73,441
        2009-- $73,441
        2008-- $73,441 +2.6%
        2007-- $71,560
        2006-- $71,560
        2005-- $71,560
        2004-- $71,560
        2003-- $71,560 +19.3%
        2002-- $59,980 +20.4%
        2001-- $49,800
        Find assessor info on the county website

        Monthly payment

        Est. payment

        Payment breakdown

        Explore the cost of this home by adjusting the details. Changes won't be saved.
        All calculations are estimates and provided by Zillow, Inc. for informational purposes only. Actual amounts may vary.
        HOA fees may include property taxes on listings classified as Co-Ops. Contact the listing agent and/or owner for fee details.
        See how much you could borrow to make a competitive offer.

        Climate risks

        Neighborhood: 28012

        Getting around

        24 / 100
        Car-Dependent
        31 / 100
        Somewhat Bikeable

        Nearby schools

        GreatSchools rating
        Schools provided by the listing agent
        • Elementary: Belmont Central
        • Middle: Belmont
        • High: South Point (NC)

        Source: Canopy MLS as distributed by MLS GRID. This data may not be complete. We recommend contacting the local school district to confirm school assignments for this home.

        A local agent can set up tours, give advice and negotiate with sellers.

        Browse local experts

        Similar homes