Skip main navigation
Sold for $335,000
  • $335,000

    211 Aberdeen Ct, Belleville, MI 48111

    4beds
    2,364sqft
    Single Family Residence
    Built in 1996
    6,969.6 Square Feet Lot
    $367,100 Zestimate®
    $142/sqft
    $2,630 Estimated rent

    Home value

    $367,100

    $341,000 - $393,000

    $2,630/mo

    Zestimate® history
    Loading
    Loading...

    Owner options

    List your home for rent

    $2,630/mo

    Rent Zestimate®

    Find your next renter with Zillow Rental Manager. Plus, with online applications, you can quickly screen prospective tenants – for free.

    Learn more

    $2,630/mo

    Rent Zestimate®

    Refinance and save

    $2,659/mo

    Est. payment

    Refinancing to a lower rate could help reduce your monthly payments and save thousands over the life of the loan.

    See today's rates

    $2,659/mo

    Est. payment

    Explore your selling options

    Work with a Zillow partner agent

    Leverage their expertise and Zillow's premium Showcase listings to get your home seen by more buyers.

    Get started

    List with your own agent

    Get your home in front of millions of buyers by listing it on Zillow.

    Learn how to do it

    Sell it yourself

    Take full control of how buyers see your home on Zillow by listing For Sale by Owner (FSBO).

    List your home

    What's special

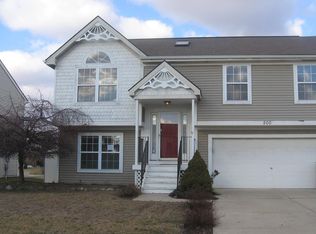
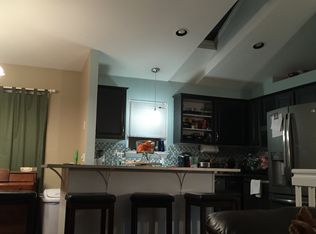
    OFFERS DUE SUNDAY, APRIL 14TH BY 6:00PM. Schedule your showing while you still can on this 4 bedroom beauty that's ready for you to move right in! Located in the highly desirable Victoria Commons neighborhood that boats a beautiful pond and fountain behind the home along with a heated neighborhood pool near the entryway of the sub. As soon as you step foot inside the home, you'll be greeted by beams of natural light and an open floorplan. New LVP flooring was installed a year ago along with new windows and sliding glass doors in 2022. The kitchen has stainless steel appliances and opens up to your 2 story great room with plenty of space to entertain. The second floor features 4 bedrooms, including the primary suite with a walk-in closet separate from the other 3 bedrooms on the second level. And it doesn't end there. You'll enjoy a finished walk-out basement with direct access to your beautiful backyard and elevated deck. Additional updates include: New roof & gutters (2016), New HWT (2018), Smart/Wifi enabled garage door with backup battery (2021), new appliances (2021) and Gazebo (2020). You won't want to miss this one! Schedule your showing for this weekend!

    Zillow last checked:

    Listing updated:

    Listed by:

    Erik Wright 313-784-9879,

    Social House Real Estate Group LLC

    Bought with:

    Hannah Zantop, 6501419034

    Moving The Mitten RE Group Inc

    Source: Realcomp II,MLS#: 20240022064MLS Logo

    Facts & features

    Interior

    Bedrooms & bathrooms
    • Bedrooms: 4
    • Bathrooms: 3
    • Full bathrooms: 2
    • 1/2 bathrooms: 1
    Primary bedroom
    • Level: Second
    • Dimensions: 17 x 16
    Bedroom
    • Level: Second
    • Dimensions: 11 x 14
    Bedroom
    • Level: Second
    • Dimensions: 13 x 10
    Bedroom
    • Level: Second
    • Dimensions: 13 x 10
    Primary bathroom
    • Level: Second
    • Dimensions: 11 x 5
    Other
    • Level: Second
    • Dimensions: 9 x 8
    Other
    • Level: Entry
    • Dimensions: 7 x 4
    Dining room
    • Level: Entry
    • Dimensions: 14 x 10
    Family room
    • Level: Entry
    • Dimensions: 7 x 10
    Flex room
    • Level: Basement
    • Dimensions: 27 x 19
    Kitchen
    • Level: Entry
    • Dimensions: 9 x 20
    Living room
    • Level: Entry
    • Dimensions: 12 x 21
    Sitting room
    • Level: Basement
    • Dimensions: 12 x 19
    Heating
    • Forced Air, Natural Gas
    Cooling
    • Ceiling Fans, Central Air
    Appliances
    • Included: Dishwasher, Free Standing Gas Range, Free Standing Refrigerator, Microwave, Stainless Steel Appliances
    Features
    • Basement: Finished,Walk Out Access
    • Has fireplace: Yes
    • Fireplace features: Living Room
    Interior area
    • Total interior livable area: 2,364 sqft
    • Finished area above ground: 1,864
    • Finished area below ground: 500

    Property

    Parking
    • Total spaces: 2
    • Parking features: Two Car Garage, Attached
    • Attached garage spaces: 2
    Features
    • Levels: Two
    • Stories: 2
    • Entry location: GroundLevel
    • Patio & porch: Deck, Porch
    • Pool features: Community, In Ground
    • Fencing: Fenced,Fencing Allowed
    • Waterfront features: Pond
    Lot
    • Size: 6,969 sqft
    • Dimensions: 60.00 x 118.00
    Details
    • Parcel number: 31106050065000
    • Special conditions: Short Sale No,Standard

    Construction

    Type & style
    • Home type: SingleFamily
    • Architectural style: Colonial
    • Property subtype: Single Family Residence
    Materials
    • Vinyl Siding
    • Foundation: Basement, Poured
    • Roof: Asphalt
    Condition
    • New construction: No
    • Year built: 1996

    Utilities & green energy

    • Sewer: Public Sewer
    • Water: Public

    Community & neighborhood

    Location
    • Region: Belleville
    • Subdivision: REPLAT NO 4 OF WAYNE COUNTY CONDO SUB PLAN NO 397

    HOA & financial

    HOA
    • Has HOA: Yes
    • HOA fee: $350 annually

    Other

    Other facts
    • Listing agreement: Exclusive Right To Sell
    • Listing terms: Cash,Conventional,FHA,Va Loan

    Price history

    DateEventPrice
    5/21/2024Sold$335,000+3.1%$142/sqft
    Source: Realcomp II #20240022064 Report a problem
    4/15/2024Pending sale$324,900$137/sqft
    Source: Realcomp II #20240022064 Report a problem
    4/12/2024Listed for sale$324,900$137/sqft
    Source: Realcomp II #20240022064 Report a problem

    Public tax history

    Tax history is unavailable.

    Neighborhood: 48111

    Nearby schools

    GreatSchools rating
    Get a cash offer in 3 minutes
    Find out how much your home could sell for in as little as 3 minutes with a no-obligation cash offer.
    Estimated market value
    $367,100
    Get a cash offer in 3 minutes
    Find out how much your home could sell for in as little as 3 minutes with a no-obligation cash offer.
    Estimated market value
    $367,100