OPPORTUNITY IS KNOCKING! Bring your design ideas and transform this one-owner Executive Ranch into the forever home you’ve always imagined. Offering over 2,000 SF of living space in a highly desirable neighborhood where renovated properties command PREMIUM prices, a rare chance to create instant sweat equity. In need of complete updating, the home offers exceptional bones, a highly functional layout, and an unbeatable location on a beautiful .43-acre lot adjacent to Turner Park. Lovingly maintained by its original owner, the property features 3 bedrooms, 2.5 baths, and expansive room dimensions designed for comfortable, effortless one-floor living. The oversized two-car attached garage provides ample storage and workspace. The finished basement significantly expands the home’s footprint—ideal for a recreation room, home office, gym, media space, or potential in-law suite.
Sold for $520,000
$520,000
211 Academy Dr, Longmeadow, MA 01106
3beds
2,094sqft
Single Family Residence
Built in 1969
0.43 Acres Lot
$529,300 Zestimate®
$248/sqft
$3,670 Estimated rent
Home value
$529,300
$482,000 - $582,000
$3,670/mo
Zestimate® history
Owner options
List your home for rent
$3,670/mo
Rent Zestimate®
Find your next renter with Zillow Rental Manager. Plus, with online applications, you can quickly screen prospective tenants – for free.
$3,670/mo
Rent Zestimate®
Refinance and save
$3,563/mo
Est. payment
Refinancing to a lower rate could help reduce your monthly payments and save thousands over the life of the loan.
$3,563/mo
Est. payment
Explore your selling options
Work with a Zillow partner agent
Leverage their expertise and Zillow's premium Showcase listings to get your home seen by more buyers.
Get startedList with your own agent
Get your home in front of millions of buyers by listing it on Zillow.
Learn how to do itSell it yourself
Take full control of how buyers see your home on Zillow by listing For Sale by Owner (FSBO).
List your homeWhat's special
Oversized two-car attached garageHighly functional layoutExpansive room dimensionsAdjacent to turner parkComfortable effortless one-floor livingAmple storage and workspace
Zillow last checked:
Listing updated:
Listed by:
Katherine Killeen 413-231-8556,
Berkshire Hathaway HomeServices Realty Professionals 413-567-3361
Bought with:
The Gerber Group
Naples Realty Group
Source: MLS PIN,MLS#: 73481275
Facts & features
Interior
Bedrooms & bathrooms
- Bedrooms: 3
- Bathrooms: 3
- Full bathrooms: 2
- 1/2 bathrooms: 1
Primary bedroom
- Features: Bathroom - Full, Closet/Cabinets - Custom Built, Flooring - Wall to Wall Carpet
- Level: First
Bedroom 2
- Features: Closet/Cabinets - Custom Built, Flooring - Wall to Wall Carpet
- Level: First
Bedroom 3
- Features: Closet, Flooring - Wall to Wall Carpet
- Level: First
Primary bathroom
- Features: Yes
Bathroom 1
- Features: Bathroom - Full, Bathroom - Tiled With Tub & Shower, Flooring - Stone/Ceramic Tile
- Level: First
Bathroom 2
- Features: Bathroom - Full, Bathroom - With Shower Stall, Flooring - Stone/Ceramic Tile
- Level: First
Bathroom 3
- Features: Bathroom - Half, Flooring - Stone/Ceramic Tile
- Level: First
Dining room
- Features: Beamed Ceilings, Window(s) - Bay/Bow/Box, Lighting - Overhead
- Level: First
Family room
- Features: Closet, Flooring - Wall to Wall Carpet, Window(s) - Picture, Exterior Access, Slider
- Level: First
Kitchen
- Features: Bathroom - Half, Closet, Flooring - Vinyl, Window(s) - Bay/Bow/Box
- Level: First
Living room
- Features: Beamed Ceilings, Flooring - Wall to Wall Carpet, Window(s) - Bay/Bow/Box, Lighting - Overhead
- Level: First
Heating
- Forced Air, Natural Gas
Cooling
- Central Air
Appliances
- Included: Water Heater, Dishwasher, Disposal
- Laundry: Flooring - Vinyl, Main Level, First Floor, Electric Dryer Hookup, Washer Hookup
Features
- Central Vacuum, Internet Available - Broadband
- Flooring: Tile, Vinyl, Carpet
- Windows: Screens
- Basement: Full,Partially Finished,Bulkhead,Concrete
- Number of fireplaces: 1
- Fireplace features: Family Room
Interior area
- Total structure area: 2,094
- Total interior livable area: 2,094 sqft
- Finished area above ground: 2,094
Property
Parking
- Total spaces: 8
- Parking features: Attached, Garage Door Opener, Storage, Workshop in Garage, Garage Faces Side, Off Street, Paved
- Attached garage spaces: 2
- Uncovered spaces: 6
Features
- Patio & porch: Patio
- Exterior features: Patio, Rain Gutters, Screens
Lot
- Size: 0.43 Acres
- Features: Wooded, Level
Details
- Parcel number: 2542291
- Zoning: RA2
Construction
Type & style
- Home type: SingleFamily
- Architectural style: Ranch
- Property subtype: Single Family Residence
Materials
- Frame
- Foundation: Concrete Perimeter
- Roof: Shingle
Condition
- Year built: 1969
Utilities & green energy
- Electric: Circuit Breakers
- Sewer: Public Sewer
- Water: Public
- Utilities for property: for Electric Range, for Electric Oven, for Electric Dryer, Washer Hookup
Community & HOA
Community
- Features: Public Transportation, Shopping, Pool, Tennis Court(s), Park, Walk/Jog Trails, Golf, Medical Facility, Bike Path, Conservation Area, Highway Access, House of Worship, Private School, Public School, University
HOA
- Has HOA: No
Location
- Region: Longmeadow
Financial & listing details
- Price per square foot: $248/sqft
- Tax assessed value: $531,600
- Annual tax amount: $11,227
- Date on market: 9/6/2026
- Listing terms: Seller W/Participate
Price history
| Date | Event | Price |
|---|---|---|
| 4/9/2026 | Sold | $520,000-2.8%$248/sqft |
Source: MLS PIN #73481275 Report a problem | ||
| 3/25/2026 | Pending sale | $534,900$255/sqft |
Source: BHHS broker feed #73481275 Report a problem | ||
| 3/11/2026 | Contingent | $534,900$255/sqft |
Source: MLS PIN #73481275 Report a problem | ||
| 3/2/2026 | Listed for sale | $534,900$255/sqft |
Source: MLS PIN #73481275 Report a problem | ||
Public tax history
| Year | Property taxes | Tax assessment |
|---|---|---|
| 2025 | $11,227 +2.1% | $531,600 |
| 2024 | $10,993 +2.1% | $531,600 +13.2% |
| 2023 | $10,768 +11.7% | $469,800 +20% |
| 2022 | $9,644 +4.3% | $391,400 +4.7% |
| 2021 | $9,250 -0.7% | $373,900 |
| 2020 | $9,318 +8.5% | $373,900 +4.9% |
| 2019 | $8,586 +8.1% | $356,400 +9.2% |
| 2018 | $7,942 +3.2% | $326,300 |
| 2017 | $7,694 +3.1% | $326,300 +6.4% |
| 2016 | $7,464 +3.5% | $306,800 +0.5% |
| 2015 | $7,211 +98.7% | $305,300 -1.2% |
| 2014 | $3,630 -49.2% | $309,100 -6.8% |
| 2013 | $7,141 +6.8% | $331,500 -2.5% |
| 2012 | $6,689 +2.4% | $339,900 -2.5% |
| 2011 | $6,534 +2.6% | $348,500 |
| 2010 | $6,371 +1.9% | $348,500 -4.7% |
| 2009 | $6,254 +1.9% | $365,500 +1% |
| 2008 | $6,140 +9.2% | $362,000 |
| 2007 | $5,622 +1.8% | $362,000 |
| 2006 | $5,524 -0.4% | $362,000 +11.8% |
| 2005 | $5,545 +3.1% | $323,900 +13.8% |
| 2004 | $5,376 +4.8% | $284,600 |
| 2003 | $5,131 +5.3% | $284,600 +17.7% |
| 2002 | $4,874 | $241,900 |
Find assessor info on the county website
Neighborhood: 01106
Nearby homes
- $750,4004 bd3 ba3.4k sqft197 Academy Dr, Longmeadow, MA 01106Off Market
- $1,005,7006 bd4 ba4.3k sqft223 Academy Dr, Longmeadow, MA 01106Off Market

- $635,3003 bd2 ba2.2k sqft216 Academy Dr, Longmeadow, MA 01106Off Market
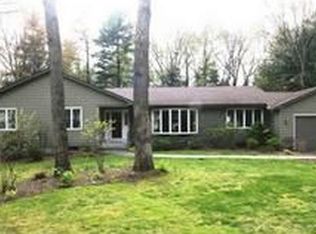
- $572,3004 bd3 ba2k sqft202 Academy Dr, Longmeadow, MA 01106Off Market
- $615,4004 bd2 ba2.7k sqft226 Academy Dr, Longmeadow, MA 01106Off Market
- $570,0003 bd3 ba2.3k sqft189 Academy Dr, Longmeadow, MA 01106Sold
- $607,0004 bd3 ba2.3k sqft239 Academy Dr, Longmeadow, MA 01106Off Market
- $625,4004 bd2 ba2.8k sqft238 Academy Dr, Longmeadow, MA 01106Off Market
Nearby schools
GreatSchools rating
- 7/10Blueberry Hill Elementary SchoolGrades: K-5Distance: 1.1 mi
- 8/10Glenbrook Middle SchoolGrades: 6-8Distance: 0.5 mi
- 8/10Longmeadow High SchoolGrades: 9-12Distance: 0.9 mi
Schools provided by the listing agent
- Elementary: Blueberry
- Middle: Glenbrook
- High: Lhs
Source: MLS PIN. This data may not be complete. We recommend contacting the local school district to confirm school assignments for this home.
Sell for more on Zillow
Get a Zillow Showcase℠ listing at no additional cost and you could sell for .
$529,300
2% more
+$10,586
With Zillow Showcase(estimated)
$539,886
Sell for more on Zillow
Get a Zillow Showcase℠ listing at no additional cost and you could sell for .
$529,300
2% more
+$10,586
With Zillow Showcase(estimated)
$539,886
- Massachusetts
- Hampden County
- Longmeadow
- 01106
- 211 Academy Dr
