High-end living in a great location! Alderwood on Abernathy is a gated community proximate to shopping, restaurants, schools and the Sandy Springs Greenway. Georgia 400 and 285. Front entry features large french doors into foyer and separate dining room leading into your spacious great room, overlooked by chef's gourmet kitchen, fully equipped with stainless steel appliances: microwave, oven, gas cooktop and hood, refrigerator, and large kitchen island sink with ? kitchen faucet and beautiful granite countertops and cabinets. Primary and secondary bedrooms on third floor each with their own ensuite bath and closets. Primary ensuite features a his/her double vanity, large soaking tub, and separate standing glass shower with double shower heads! Primary suite also boasts an extra sitting area, and also separate his/her closets, one with beautiful built-in closet system! Bottom floor features a spaciously finished full basement and full bath, perfect for third bedroom, or entertaining media/game room and home gym. Roof recently replaced, less than 1 year old! Newer AC unit, dishwasher, disposal, refrigerator, and double covered balcony decks recently repaired/stained. Community amenities include swimming pool and dog walk area, conveniently located near the home. Guest parking right behind the home making it easy for friends over! Conveniently situated on the corner of Abernathy and Roswell Rd, just minutes to food and shopping, like Trader Joe's, The Select, and less than 8 minutes to Perimeter Mall! HOA dues cover roof and patio maintenance/replacement.
Closed
$640,000
211 Alderwood Point NE, Atlanta, GA 30328
3beds
2,625sqft
Townhouse
Built in 2014
2,178 Square Feet Lot
$619,100 Zestimate®
$244/sqft
$3,827 Estimated rent
Home value
$619,100
$576,000 - $669,000
$3,827/mo
Zestimate® history
Owner options
List your home for rent
$3,827/mo
Rent Zestimate®
Find your next renter with Zillow Rental Manager. Plus, with online applications, you can quickly screen prospective tenants – for free.
$3,827/mo
Rent Zestimate®
Refinance and save
$8,255/mo
Est. payment
Refinancing to a lower rate could help reduce your monthly payments and save thousands over the life of the loan.
$8,255/mo
Est. payment
Explore your selling options
Work with a Zillow partner agent
Leverage their expertise and Zillow's premium Showcase listings to get your home seen by more buyers.
Get startedList with your own agent
Get your home in front of millions of buyers by listing it on Zillow.
Learn how to do itSell it yourself
Take full control of how buyers see your home on Zillow by listing For Sale by Owner (FSBO).
List your homeWhat's special
Zillow last checked:
Listing updated:
Listed by:
Wade Wilcox 678-522-5340,
Century 21 Results
Bought with:
Non Mls Salesperson, 359035
Non-Mls Company
Source: GAMLS,MLS#: 10432409
Facts & features
Interior
Bedrooms & bathrooms
- Bedrooms: 3
- Bathrooms: 4
- Full bathrooms: 3
- 1/2 bathrooms: 1
Rooms
- Room types: Bonus Room, Foyer, Laundry, Media Room
Dining room
- Features: Separate Room
Kitchen
- Features: Breakfast Area, Breakfast Bar, Kitchen Island, Pantry
Heating
- Natural Gas
Cooling
- Ceiling Fan(s), Central Air, Window Unit(s), Zoned
Appliances
- Included: Dishwasher, Disposal, Dryer, Gas Water Heater, Ice Maker, Microwave, Oven, Oven/Range (Combo), Refrigerator, Stainless Steel Appliance(s)
- Laundry: Upper Level
Features
- High Ceilings, Tile Bath, Vaulted Ceiling(s), Walk-In Closet(s)
- Flooring: Carpet, Hardwood
- Windows: Double Pane Windows
- Basement: Bath Finished,Finished,Full,Interior Entry
- Attic: Expandable,Pull Down Stairs
- Number of fireplaces: 1
- Fireplace features: Family Room, Gas Starter
- Common walls with other units/homes: 2+ Common Walls
Interior area
- Total structure area: 2,625
- Total interior livable area: 2,625 sqft
- Finished area above ground: 2,625
- Finished area below ground: 0
Property
Parking
- Total spaces: 3
- Parking features: Attached, Carport, Garage
- Has attached garage: Yes
- Has carport: Yes
Features
- Levels: Three Or More
- Stories: 3
- Body of water: None
Lot
- Size: 2,178 Square Feet
- Features: Level, Private
Details
- Parcel number: 17 0073 LL4108
Construction
Type & style
- Home type: Townhouse
- Architectural style: Brick Front,Traditional
- Property subtype: Townhouse
- Attached to another structure: Yes
Materials
- Other
- Foundation: Slab
- Roof: Composition
Condition
- Resale
- New construction: No
- Year built: 2014
Utilities & green energy
- Electric: 220 Volts
- Sewer: Public Sewer
- Water: Public
- Utilities for property: Cable Available, Electricity Available, Natural Gas Available, Phone Available
Community & HOA
Community
- Features: Gated
- Subdivision: ALDERWOOD ON ABERNATHY
HOA
- Has HOA: Yes
- Services included: Maintenance Structure, Maintenance Grounds, Management Fee, Swimming
- HOA fee: $4,080 annually
Location
- Region: Atlanta
Financial & listing details
- Price per square foot: $244/sqft
- Annual tax amount: $4,400
- Date on market: 1/2/2025
- Cumulative days on market: 7 days
- Listing agreement: Exclusive Right To Sell
- Listing terms: Cash,Conventional
- Electric utility on property: Yes
Price history
| Date | Event | Price |
|---|---|---|
| 2/10/2025 | Sold | $640,000$244/sqft |
Source:  GAMLS #10432409 Report a problem GAMLS #10432409 Report a problem | ||
| 1/16/2025 | Pending sale | $640,000$244/sqft |
Source:  FMLS GA #7498316 Report a problem FMLS GA #7498316 Report a problem | ||
| 1/2/2025 | Listed for sale | $640,000$244/sqft |
Source: GAMLS #10432409 Report a problem | ||
Public tax history
Tax history is unavailable.
Neighborhood: North Springs
Nearby homes
- $542,4003 bd3 ba2k sqft213 Alderwood Pt, Sandy Springs, GA 30328Off Market
- $569,5003 bd3 ba2.2k sqft209 Alderwood Pt, Sandy Springs, GA 30328Off Market
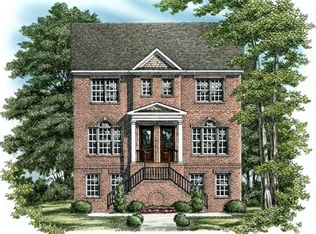
- $640,0003 bd3 ba1.9k sqft211 Alderwood Point, Sandy Springs, GA 30328Sold
- $838,1004 bd4 ba3k sqft217 Asterwood Point SW, Atlanta, GA 30331Off Market
- $758,3004 bd4 ba2.9k sqft217 Alderwood Point, Sandy Springs, GA 30328Off Market
- $595,8003 bd3 ba2.2k sqft217 Alderwood Pt NE, Atlanta, GA 30328Off Market
- $550,9003 bd3 ba2k sqft219 Alderwood Point, Sandy Springs, GA 30328Off Market
- $593,4003 bd3 ba2.2k sqft219 Alderwood Pt NE, Atlanta, GA 30328Off Market
Nearby schools
GreatSchools rating
- 8/10Woodland Elementary Charter SchoolGrades: PK-5Distance: 2.2 mi
- 8/10Ridgeview Charter SchoolGrades: 6-8Distance: 2.9 mi
- 8/10Riverwood International Charter SchoolGrades: 9-12Distance: 2.7 mi
Schools provided by the listing agent
- Elementary: Woodland
- Middle: Ridgeview
- High: Riverwood
Source: GAMLS. This data may not be complete. We recommend contacting the local school district to confirm school assignments for this home.
Get a cash offer in 3 minutes
Find out how much your home could sell for in as little as 3 minutes with a no-obligation cash offer.
Estimated market value
$619,100
Get a cash offer in 3 minutes
Find out how much your home could sell for in as little as 3 minutes with a no-obligation cash offer.
Estimated market value
$619,100
- Georgia
- Fulton County
- Sandy Springs
- 30328
- North Springs
- 211 Alderwood Point NE
