Skip main navigation
Off market
  • $1,513,800

    211 Allen St, Hudson, NY 12534

    6beds
    6,224sqft
    SingleFamily
    Built in 1880
    6,534 Square Feet Lot
    $1,513,800 Zestimate®
    $243/sqft
    $5,294 Estimated rent

    Home value

    $1,513,800

    $1.29M - $1.82M

    $5,294/mo

    Zestimate® history
    Loading
    Loading...

    Owner options

    List your home for rent

    $5,294/mo

    Rent Zestimate®

    Find your next renter with Zillow Rental Manager. Plus, with online applications, you can quickly screen prospective tenants – for free.

    Learn more

    $5,294/mo

    Rent Zestimate®

    Refinance and save

    $10,040/mo

    Est. payment

    Refinancing to a lower rate could help reduce your monthly payments and save thousands over the life of the loan.

    See today's rates

    $10,040/mo

    Est. payment

    Explore your selling options

    Work with a Zillow partner agent

    Leverage their expertise and Zillow's premium Showcase listings to get your home seen by more buyers.

    Get started

    List with your own agent

    Get your home in front of millions of buyers by listing it on Zillow.

    Learn how to do it

    Sell it yourself

    Take full control of how buyers see your home on Zillow by listing For Sale by Owner (FSBO).

    List your home

    What's special

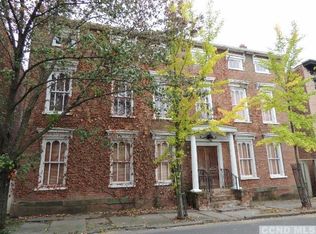
    This renovated 4,000+ sf brick center hall sits proudly on a double south facing lot on a quiet street in Hudson w/ rare & commanding views of the Catskills, Hudson River & Mt. Merino.4 floors of astounding original details, wide board floors, exposed beams, mantels & moldings mix with a contemporary open floor plan, vaulted ceilings, 3 fireplaces & walls of windows. The 1st floor boasts 2 large parlors & an inspiring open concept living, dining room, kitchen with a wall of windows. Upstairs you'll find 2 ensuite bedrooms w/ views on the 2nd floor & 2 large rooms w/ vaulted ceilings a bath &, of course views on the 3rd! The ground floor has 3 rooms & an expansive porch, large yard & bath. Plenty of room for an expansive garden. From the impressive array of venetian windows lining the facade all the way through to the stellar view this is a rare & exceptional home in the heart of all that Hudson has to offer. First, last, one month's security deposit & commission.

    This property is off market, which means it's not currently listed for sale or rent on Zillow. This may be different from what's available on other websites or public sources.
    Facts & features

    Interior

    Bedrooms & bathrooms
    • Bedrooms: 6
    • Bathrooms: 6
    • Full bathrooms: 5
    • 1/2 bathrooms: 1
    Heating
    • Gas
    Appliances
    • Included: Dishwasher, Range / Oven, Refrigerator, Washer
    Features
    • Electric Dryer Connection, Washer Connection, Master Bath, Beamed Ceilings, 9+ Foot Ceilings, Sliding Glass Doors
    • Flooring: Hardwood
    • Has fireplace: Yes
    Interior area
    • Total interior livable area: 6,224 sqft

    Property

    Parking
    • Parking features: Carport
    Features
    • Exterior features: Brick
    • Has view: Yes
    • View description: Water
    • Has water view: Yes
    • Water view: Water
    Lot
    • Size: 6,534 sqft

    Construction

    Type & style
    • Home type: SingleFamily
    Materials
    • Roof: Asphalt
    Condition
    • Year built: 1880

    Community & neighborhood

    Location
    • Region: Hudson

    Other

    Other facts
    • INTERIOR FEATURES: Electric Dryer Connection, Washer Connection, Master Bath, Beamed Ceilings, 9+ Foot Ceilings, Sliding Glass Doors
    • OTHER ROOMS: Laundry/Util. Room
    • Room 2 Level: 1
    • Room 3 Level: 1
    • Room 4 Level: 1
    • Room 6 Level: 1
    • WATER/SEWER: City Sewer, City Water
    • Square Ft Source: Owner
    • BEDROOM 2 FEATURES: Bay/Bow Windows
    • COOLING: Window Unit(s)
    • FLOORING: Wide Board
    • KITCHEN FEATURES: Dining Area, Bay/Bow Windows
    • AMENITIES: Medical Facility, Library
    • Room 6: Kitchen
    • Room 7: Bathroom 1
    • Type: Single Family Detached
    • Sub Type: Single Family Detached
    • STYLE: Other
    • FENCE: Partial, Wood
    • HEATING: Hot Water
    • Post Office: HUDSON
    • Room 4: Bathroom 1
    • Room 5 Level: 2
    • Room 7 Level: 2
    • Room 2: Living Room
    • ELECTRICITY: 200+ Amps
    • LOT DESC: Views
    • Room 5: Master Bedroom
    • VIEW DESC: Lake or River
    • Room 8 Level: 2
    • CONSTRUCTION: Brick, Post and Beam
    • Room 9 Level: 2
    • Room 3: Family Room
    • BEDROOM 3 FEATURES: Bay/Bow Windows
    • MASTER BEDROOM FEATURES: Bay/Bow Windows
    • Room 9: Bathroom 2
    • FAMILY ROOM FEATURES: Wood/Coal Stove, Bay/Bow Windows, Dining Area
    • Room 12 Level: 1
    • Room 8: Bedroom 2
    • Room 10 Level: 3
    • Room 11 Level: 3
    • Room 10: Bathroom 3
    • Room 11: Bedroom 3
    • Room 1 Level: 3
    • LOFT FEATURES: Bay/Bow Windows
    • Room 1: Loft

    Price history

    DateEventPrice
    2/8/2018Sold$795,000$128/sqft
    Source: OneKey® MLS as distributed by MLS GRID #M360900 Report a problem
    1/8/2018Pending sale$795,000$128/sqft
    Source: MARY MULLANE RE LLC HD #360900 Report a problem
    11/9/2017Price change$795,000-11.2%$128/sqft
    Source: MARY MULLANE RE LLC HD #360900 Report a problem
    5/2/2017Listed for sale$895,000$144/sqft
    Source: MARY MULLANE RE LLC HD #360900 Report a problem
    10/16/2016Listing removed$895,000$144/sqft
    Source: Mary Mullane Real Estate, LLC #108744 Report a problem
    6/15/2016Price change$895,000-3.2%$144/sqft
    Source: Mary Mullane Real Estate, LLC #108744 Report a problem
    4/22/2016Listed for sale$925,000+245.8%$149/sqft
    Source: Mary Mullane Real Estate, LLC #108744 Report a problem
    4/23/2003Sold$267,500$43/sqft
    Source: HVCRMLS #52698 Report a problem

    Public tax history

    Tax history is unavailable.

    Neighborhood: 12534

    Nearby schools

    GreatSchools rating
    Schools provided by the listing agent
    • Elementary: John L. Edwards School
    • Middle: Hudson Middle
    • High: Hudson HS
    • District: Hudson City

    Source: The MLS. This data may not be complete. We recommend contacting the local school district to confirm school assignments for this home.