Skip main navigation
Off market
  • $454,900

    211 Altair Way, Bear, DE 19701

    4beds
    2,775sqft
    Condo
    Built in 2014
    -- sqft lot
    $454,900 Zestimate®
    $164/sqft
    $3,127 Estimated rent

    Home value

    $454,900

    $428,000 - $482,000

    $3,127/mo

    Zestimate® history
    Loading
    Loading...

    Owner options

    List your home for rent

    $3,127/mo

    Rent Zestimate®

    Find your next renter with Zillow Rental Manager. Plus, with online applications, you can quickly screen prospective tenants – for free.

    Learn more

    $3,127/mo

    Rent Zestimate®

    Refinance and save

    $2,796/mo

    Est. payment

    Refinancing to a lower rate could help reduce your monthly payments and save thousands over the life of the loan.

    See today's rates

    $2,796/mo

    Est. payment

    Explore your selling options

    Work with a Zillow partner agent

    Leverage their expertise and Zillow's premium Showcase listings to get your home seen by more buyers.

    Get started

    List with your own agent

    Get your home in front of millions of buyers by listing it on Zillow.

    Learn how to do it

    Sell it yourself

    Take full control of how buyers see your home on Zillow by listing For Sale by Owner (FSBO).

    List your home

    What's special

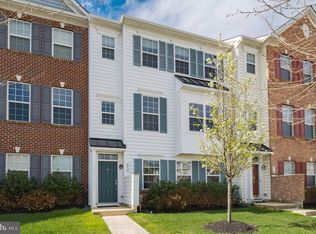
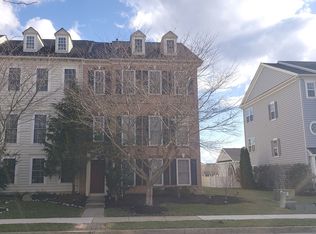
    Welcome home to 211 Altair Way. This four bedroom, three full and one half bath home is located in the desirable, master planned Meridian Crossing Community. A gorgeous entrance and stunning streetscape are the setting for this end unit townhome. Upon entering the main foyer, you will be immediately impressed with the space. The main level of the home offers a large open living room, complete with hardwood flooring, nine foot ceilings, recessed lighting and a gas fireplace. The kitchen is complete with upgraded cabinets, granite counters, stainless appliances, hardwood flooring and an island with bar seating. Doors leading to the rear deck are also featured and provide great natural light. The second level offers three spacious bedrooms, all with ample closet space. The owners~ suite is complete with a vaulted ceiling and luxury tile bath including soaking tub, dual sinks and separate shower. A second floor laundry area also adds to the convenience of this layout. The fully finished lower level provides for great options and flexibility. This is the perfect space for a home office, theater room or whatever you can imagine. This space also features an additional bedroom and full bath, offering the option to make this area a possible suite for returning children, guests or in-laws. A walk out to the rear patio is also featured. Outdoor entertaining has been thoughtfully designed by the current owners and includes a maintenance free trex deck, complete with retractable awning, custom slate patio with brick accents and a vinyl privacy fence. The two car detached garage also provides for additional storage and off street parking. 211 Altair has been lovingly maintained and updated by the current owners and offers a great value and all the amenities of single home living without the maintenance. Located in a very desired area close to schools, Christiana mall, local highways and so much more, this home is move in ready and waiting for you to enjoy.

    This property is off market, which means it's not currently listed for sale or rent on Zillow. This may be different from what's available on other websites or public sources.

    Facts & features

    Interior

    Bedrooms & bathrooms
    • Bedrooms: 4
    • Bathrooms: 4
    • Full bathrooms: 3
    • 1/2 bathrooms: 1
    Heating
    • Forced air
    Cooling
    • Central
    Appliances
    • Included: Dryer, Refrigerator
    Features
    • Kitchen Island, Pantry, Recessed Lighting, Dining Area, Eat-in Kitchen, Open Floorplan, Master Bath(s), Upgraded Countertops
    • Flooring: Carpet, Hardwood
    • Basement: Y
    • Has fireplace: Yes
    Interior area
    • Total interior livable area: 2,775 sqft
    • Finished area below ground: 0

    Property

    Parking
    • Total spaces: 6
    • Parking features: Garage - Detached
    Features
    • Exterior features: Vinyl, Brick
    • Has view: Yes
    • View description: Water
    • Has water view: Yes
    • Water view: Water
    Lot
    • Size: 4,791 sqft
    Details
    • Parcel number: 1004820188
    • Special conditions: Standard

    Construction

    Type & style
    • Home type: Condo
    • Architectural style: Traditional
    Materials
    • Foundation: Slab
    • Roof: Asphalt
    Condition
    • Year built: 2014

    Community & neighborhood

    Location
    • Region: Bear

    HOA & financial

    HOA
    • Has HOA: Yes
    • HOA fee: $61 monthly

    Other

    Other facts
    • Flooring: Carpet, Wood Floors
    • Heating: Forced Air
    • Appliances: Dishwasher, Refrigerator, Disposal, Built-in Microwave, Dryer, Stainless Steel Appliance(s), Oven/Range - Gas, Washer - Front Loading
    • AssociationYN: true
    • FireplaceYN: true
    • GarageYN: true
    • HeatingYN: true
    • CoolingYN: true
    • CommunityFeatures: Pool
    • ConstructionMaterials: Vinyl Siding, Aluminum Siding, Brick
    • StoriesTotal: 3
    • ArchitecturalStyle: Traditional
    • InteriorFeatures: Kitchen Island, Pantry, Recessed Lighting, Dining Area, Eat-in Kitchen, Open Floorplan, Master Bath(s), Upgraded Countertops
    • SpecialListingConditions: Standard
    • ParkingFeatures: Driveway, Detached Garage, Garage Door Opener, Asphalt
    • CoveredSpaces: 2
    • Cooling: Central Air
    • BelowGradeFinishedArea: 0
    • StructureType: End of Row/Townhouse
    • Basement: Y

    Price history

    DateEventPrice
    9/12/2019Listing removed$339,000$122/sqft
    Source: RE/MAX Town & Country #DENC469424 Report a problem
    9/11/2019Listed for sale$339,000+1.2%$122/sqft
    Source: RE/MAX Town & Country #DENC469424 Report a problem
    9/6/2019Sold$335,000-1.2%$121/sqft
    Source: Agent Provided Report a problem
    7/24/2019Pending sale$339,000$122/sqft
    Source: RE/MAX Town & Country #DENC469424 Report a problem
    7/24/2019Listed for sale$339,000$122/sqft
    Source: RE/MAX Town & Country #DENC469424 Report a problem
    4/29/2019Pending sale$339,000$122/sqft
    Source: RE/MAX Town & Country #DENC469424 Report a problem
    3/27/2019Listed for sale$339,000$122/sqft
    Source: RE/MAX Town & Country #DENC469424 Report a problem

    Public tax history

    YearProperty taxesTax assessment
    2025-- $405,200 +332.4%
    2024$3,259 +9.4%$93,700
    2023$2,978 -4%$93,700
    2022$3,102 +0%$93,700
    2021$3,100 -0.6%$93,700
    2020$3,120 +0.2%$93,700
    2019$3,114 +8.3%$93,700
    2017$2,876 +12.2%$93,700
    2016$2,563 $93,700
    2015$2,563 0%$93,700 +1737.3%
    2014$2,563 $5,100
    2013-- $5,100
    2012-- $5,100
    2011-- $5,100
    2010-- $5,100
    2009-- $5,100
    2008-- $5,100
    2007-- $5,100
    2006-- $5,100 +13.3%
    2005-- $4,500
    2004-- $4,500

    Find assessor info on the county website

    Neighborhood: 19701

    Nearby schools

    GreatSchools rating
    Schools provided by the listing agent
    • District: COLONIAL

    Source: The MLS. This data may not be complete. We recommend contacting the local school district to confirm school assignments for this home.

    Get a cash offer in 3 minutes
    Find out how much your home could sell for in as little as 3 minutes with a no-obligation cash offer.
    Estimated market value
    $454,900
    Get a cash offer in 3 minutes
    Find out how much your home could sell for in as little as 3 minutes with a no-obligation cash offer.
    Estimated market value
    $454,900