Fresh interior paintFunctional floor planPlenty of storageGenerously sized bedrooms
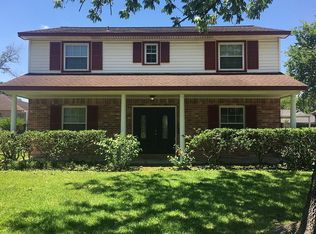
Welcome home to this charming 3-bedroom, 2-bath home in the established Woodforest community! Offering 1,466 square feet of comfortable living space, this home features fresh interior paint, a 2024 A/C, per seller an approximately 3-year-old roof, spacious living and dining areas, and a striking brick accent wall that adds warmth and character to the main living space. Large windows fill the home with natural light, while the functional floor plan offers generously sized bedrooms, wood-look flooring throughout much of the home, tile in the main living areas, and plenty of storage. The kitchen provides ample cabinet and counter space and overlooks the living area, making it ideal for everyday living and entertaining. Step outside to a fully fenced backyard with room to relax, garden, or play. Conveniently located with easy access to Beltway 8, I-10, shopping, dining, and schools. Don't miss this wonderful opportunity to make this home your own!
17 days
|
209
|
10
|
Likely to sell faster than
Zillow last checked:
Listing updated:
Listed by:
Krystyna FennellyTREC #0516250832-643-7451,
Bay Area Elite Properties LLC
Source: HAR,MLS#: 98178088
Facts & features
Interior
Bedrooms & bathrooms
Bedrooms: 3
Bathrooms: 2
Full bathrooms: 2
Rooms
Room types: Den, Family Room, Utility Room
Primary bedroom
Level: First
Area: 168
Dimensions: 14x12
Bedroom
Level: First
Area: 115
Dimensions: 11.5x10
Bedroom
Level: First
Area: 120
Dimensions: 12x10
Breakfast
Level: First
Area: 95
Dimensions: 10x9.5
Den
Level: First
Area: 217
Dimensions: 15.5x14
Family room
Level: First
Area: 240.25
Dimensions: 15.5x15.5
Kitchen
Level: First
Area: 72
Dimensions: 9x8
Utility room
Level: First
Area: 81
Dimensions: 18x4.5
Heating
Natural Gas
Cooling
Ceiling Fan(s), Electric
Appliances
Included: Refrigerator, Double Oven, Electric Oven, Electric Cooktop, Dishwasher