🏡 Charming Updated Home in a Peaceful Wooded Setting 🌲 Welcome to this beautifully updated 2 bedroom, 1 bath home tucked into a serene wooded setting near Kings Gap and Irish Gap recreation areas. Perfect for nature lovers, this home combines peaceful surroundings with convenient access to local amenities. Inside, you’ll find a fully refreshed interior designed for comfort and style. The kitchen is a cook’s dream, with new walnut countertops, soft-close hardwood cabinets, and a heavy-duty propane range. All-new luxury vinyl flooring flows throughout the main living areas and first bedroom. The open floor plan connects the family room—featuring a cozy fireplace and large picture window—to the kitchen island with seating, creating an inviting space for everyday activities and relaxing at the end of the day. The second bedroom and mudroom/laundry area have both been thoughtfully updated. The spacious mudroom, brightened by three large windows, offers flexible space for hobbies, storage, or a sportsman’s mudroom. Upstairs, a bonus room with private outside access provides endless possibilities as a third bedroom, studio, or additional storage. Outside, enjoy the included storage shed—perfect for tools, outdoor gear, or seasonal storage. Whether you’re looking for a full-time residence or a weekend getaway, this move-in-ready home offers the best of both worlds: comfort, convenience, and the tranquility of a wooded setting.
Sold for $221,500
$221,500
211 Anthem Dr, Carlisle, PA 17015
2beds
1,131sqft
Single Family Residence
Built in 1965
0.99 Acres Lot
$224,600 Zestimate®
$196/sqft
$1,576 Estimated rent
Home value
$224,600
$209,000 - $240,000
$1,576/mo
Zestimate® history
Owner options
List your home for rent
$1,576/mo
Rent Zestimate®
Find your next renter with Zillow Rental Manager. Plus, with online applications, you can quickly screen prospective tenants – for free.
$1,576/mo
Rent Zestimate®
Refinance and save
$1,494/mo
Est. payment
Refinancing to a lower rate could help reduce your monthly payments and save thousands over the life of the loan.
$1,494/mo
Est. payment
Explore your selling options
Work with a Zillow partner agent
Leverage their expertise and Zillow's premium Showcase listings to get your home seen by more buyers.
Get startedList with your own agent
Get your home in front of millions of buyers by listing it on Zillow.
Learn how to do itSell it yourself
Take full control of how buyers see your home on Zillow by listing For Sale by Owner (FSBO).
List your homeWhat's special
Cozy fireplaceOpen floor planHeavy-duty propane rangeFully refreshed interiorKitchen island with seatingSerene wooded settingLarge picture window
Zillow last checked:
Listing updated:
Listed by:
Kathleen Calvert 484-650-1537,
Berks Homes Realty, LLC
Bought with:
Uriah Earnest, RS358565
Iron Valley Real Estate of Central PA
Source: Bright MLS,MLS#: PACB2047758
Facts & features
Interior
Bedrooms & bathrooms
- Bedrooms: 2
- Bathrooms: 1
- Full bathrooms: 1
- Main level bathrooms: 1
- Main level bedrooms: 2
Rooms
- Room types: Living Room, Bedroom 2, Kitchen, Bedroom 1, Bathroom 1, Bonus Room
Bedroom 1
- Level: Main
Bedroom 2
- Level: Main
Bathroom 1
- Level: Main
Bonus room
- Level: Upper
Kitchen
- Level: Main
Living room
- Level: Main
Mud room
- Level: Main
Heating
- Baseboard, Electric
Cooling
- Window Unit(s), Electric
Appliances
- Included: Built-In Range, Refrigerator, Microwave, Washer, Dryer, Stainless Steel Appliance(s), Electric Water Heater
- Laundry: Main Level, Mud Room
Features
- Attic, Combination Kitchen/Dining, Family Room Off Kitchen, Kitchen Island, Pantry, Dry Wall, Paneled Walls
- Flooring: Luxury Vinyl, Concrete, Carpet
- Doors: Double Entry
- Windows: Window Treatments
- Has basement: No
- Number of fireplaces: 1
- Fireplace features: Brick, Glass Doors, Mantel(s)
Interior area
- Total structure area: 1,131
- Total interior livable area: 1,131 sqft
- Finished area above ground: 1,131
- Finished area below ground: 0
Property
Parking
- Parking features: Circular Driveway, Driveway
- Has uncovered spaces: Yes
Accessibility
- Accessibility features: None
Features
- Levels: One and One Half
- Stories: 1.5
- Pool features: None
- Has view: Yes
- View description: Trees/Woods
Lot
- Size: 0.99 Acres
Details
- Additional structures: Above Grade, Below Grade
- Parcel number: 08120334046
- Zoning: AGRICULTURAL
- Special conditions: Standard
Construction
Type & style
- Home type: SingleFamily
- Architectural style: Ranch/Rambler
- Property subtype: Single Family Residence
Materials
- Aluminum Siding, Vinyl Siding, Stick Built
- Foundation: Crawl Space
- Roof: Metal
Condition
- Very Good,Good
- New construction: No
- Year built: 1965
Utilities & green energy
- Electric: 200+ Amp Service
- Sewer: On Site Septic
- Water: Well
- Utilities for property: Electricity Available, Propane
Community & HOA
Community
- Subdivision: None Available
HOA
- Has HOA: No
Location
- Region: Carlisle
- Municipality: DICKINSON TWP
Financial & listing details
- Price per square foot: $196/sqft
- Tax assessed value: $85,800
- Annual tax amount: $1,822
- Date on market: 11/2/2025
- Listing agreement: Exclusive Right To Sell
- Listing terms: Cash,Conventional,FHA,VA Loan
- Ownership: Fee Simple
- Road surface type: Gravel
Price history
| Date | Event | Price |
|---|---|---|
| 12/1/2025 | Sold | $221,500+10.8%$196/sqft |
Source:  Bright MLS #PACB2047758 Report a problem Bright MLS #PACB2047758 Report a problem | ||
| 11/8/2025 | Pending sale | $199,900$177/sqft |
Source: Bright MLS #PACB2047758 Report a problem | ||
| 11/2/2025 | Listed for sale | $199,900+91.3%$177/sqft |
Source: Bright MLS #PACB2047758 Report a problem | ||
| 4/30/2021 | Sold | $104,500+6.6%$92/sqft |
Source: Public Record Report a problem | ||
| 5/20/2019 | Sold | $98,000$87/sqft |
Source: Public Record Report a problem | ||
Public tax history
| Year | Property taxes | Tax assessment |
|---|---|---|
| 2025 | $1,779 +5.1% | $85,800 |
| 2024 | $1,693 +2.1% | $85,800 |
| 2023 | $1,659 +5.8% | $85,800 |
| 2022 | $1,568 | $85,800 |
| 2021 | $1,568 +4.3% | $85,800 |
| 2020 | $1,503 +570.9% | $85,800 |
| 2019 | $224 -84.3% | $85,800 |
| 2018 | $1,428 | $85,800 |
| 2017 | -- | $85,800 |
| 2016 | -- | $85,800 |
| 2015 | -- | $85,800 |
| 2014 | -- | $85,800 |
| 2013 | -- | $85,800 |
| 2012 | -- | $85,800 |
| 2011 | -- | $85,800 +8.4% |
| 2010 | -- | $79,180 |
| 2009 | -- | $79,180 |
| 2008 | -- | $79,180 |
| 2007 | -- | $79,180 |
| 2006 | -- | $79,180 |
| 2005 | -- | $79,180 +4.5% |
| 2004 | -- | $75,770 |
| 2003 | $165 | $75,770 |
| 2000 | -- | $75,770 |
Find assessor info on the county website
Neighborhood: 17015
Nearby homes
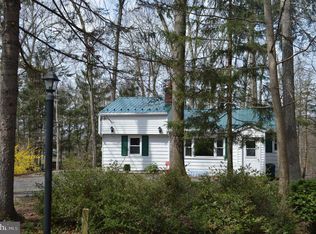
- $85,8003 bd1 ba1.1k sqft1334 Pine Rd, Carlisle, PA 17015Off Market
- $90,6003 bd2 ba952 sqft1338 Pine Rd, Carlisle, PA 17015Off Market
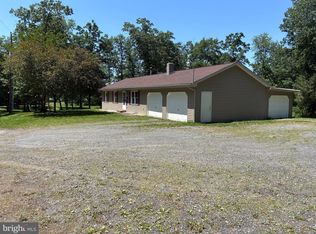
- $355,0003 bd1 ba1.4k sqft111 Freedom Way, Carlisle, PA 17015Sold
- $355,0003 bd1 ba1.4k sqft1332 Pine Rd, Carlisle, PA 17015Sold
- $90,7003 bd2 ba1.1k sqft9-17015 Pine Ln, Bollingers, PA 17015Off Market
- $84,9003 bd2 ba924 sqft8-17015 Eight, Bollingers, PA 17015Off Market
- $114,7003 bd2 ba1.3k sqft12-17015 Twelve, Carlisle, PA 17015Off Market
- $81,3002 bd1 ba672 sqft10-17015 Ten, Carlisle, PA 17015Off Market
Nearby schools
GreatSchools rating
- 5/10North Dickinson El SchoolGrades: K-5Distance: 2.8 mi
- 5/10Lamberton Middle SchoolGrades: 6-8Distance: 8.1 mi
- 6/10Carlisle Area High SchoolGrades: 9-12Distance: 8.5 mi
Schools provided by the listing agent
- Middle: Lamberton
- High: Carlisle Area
- District: Carlisle Area
Source: Bright MLS. This data may not be complete. We recommend contacting the local school district to confirm school assignments for this home.


Get pre-qualified for a loan
At Zillow Home Loans, we can pre-qualify you in as little as 5 minutes with no impact to your credit score.An equal housing lender. NMLS #10287.
Sell for more on Zillow
Get a Zillow Showcase℠ listing at no additional cost and you could sell for .
$224,600
2% more
+$4,492
With Zillow Showcase(estimated)
$229,092
- Pennsylvania
- Cumberland County
- Carlisle
- 17015
- 211 Anthem Dr
Nearby cities
Nearby neighborhoods
Nearby zip codes
Other Carlisle Topics
