Welcome Home! Situated in one of Vienna’s most sought-after and serene neighborhoods, this exceptional property presents a rare opportunity to own a home in this highly desirable Vienna location. This beautifully updated and lovingly maintained residence features 6 bedrooms and 3.5 baths on a generous 0.32-acre lot—perfectly sized to accommodate a pool! The well-designed floor plan includes: Foyer with a curved staircase. A spacious dining room, ideal for entertaining. A large family room with a cozy fireplace opens to the kitchen A main-level office, perfect for work or study The renovated lower level offers a bedroom/office, a full bath, and flexible space for guests, recreation, or hobbies. Recessed lights and storage! Sliding glass doors off the family room lead to a slate patio and a fully fenced backyard featuring lush, mature landscaping (fig trees!) —a private retreat for relaxation and outdoor activities. Additional features include: Oversized two-car garage with extra storage and ample parking. Gleaming hardwood floors throughout the home. A newer roof, HVAC system (less than three years old), and updated windows. An exceptional laundry room with multiple closets and space for extra freezers or refrigerators. Abundant storage Located in a highly walk able neighborhood, you’re just steps away from Nottoway Park, Vienna swimming and tennis club, Vienna Dog Park, shopping, restaurants, and the Metro. With Vienna experiencing dynamic growth, this home represents a fantastic investment opportunity. Don’t miss your chance to make this dream home your own!
Sold for $1,400,000
$1,400,000
211 Apple Blossom Ct, Vienna, VA 22181
6beds
3,492sqft
Single Family Residence
Built in 1977
0.32 Acres Lot
$1,422,000 Zestimate®
$401/sqft
$4,887 Estimated rent
Home value
$1,422,000
$1.32M - $1.52M
$4,887/mo
Zestimate® history
Owner options
List your home for rent
$4,887/mo
Rent Zestimate®
Find your next renter with Zillow Rental Manager. Plus, with online applications, you can quickly screen prospective tenants – for free.
$4,887/mo
Rent Zestimate®
Refinance and save
$8,683/mo
Est. payment
Refinancing to a lower rate could help reduce your monthly payments and save thousands over the life of the loan.
$8,683/mo
Est. payment
Explore your selling options
Work with a Zillow partner agent
Leverage their expertise and Zillow's premium Showcase listings to get your home seen by more buyers.
Get startedList with your own agent
Get your home in front of millions of buyers by listing it on Zillow.
Learn how to do itSell it yourself
Take full control of how buyers see your home on Zillow by listing For Sale by Owner (FSBO).
List your homeWhat's special
Cozy fireplaceSlate patioRenovated lower levelFully fenced backyardWell-designed floor planExceptional laundry roomAbundant storage
Zillow last checked:
Listing updated:
Listed by:
Lauren Kivlighan 703-967-1600,
Northern Virginia Real Estate Inc.
Bought with:
Ronnie Gallier, 0225212544
Samson Properties
Jason Cheperdak, 0226009835
Samson Properties
Source: Bright MLS,MLS#: VAFX2216206
Facts & features
Interior
Bedrooms & bathrooms
- Bedrooms: 6
- Bathrooms: 4
- Full bathrooms: 3
- 1/2 bathrooms: 1
- Main level bathrooms: 1
Basement
- Area: 640
Heating
- Forced Air, Natural Gas
Cooling
- Central Air, Electric
Appliances
- Included: Microwave, Dishwasher, Disposal, Exhaust Fan, Ice Maker, Range Hood, Refrigerator, Electric Water Heater
- Laundry: Main Level
Features
- Breakfast Area, Crown Molding, Curved Staircase, Family Room Off Kitchen, Open Floorplan, Floor Plan - Traditional, Kitchen - Gourmet, Kitchen Island, Kitchen - Table Space, Soaking Tub, Upgraded Countertops, Walk-In Closet(s)
- Flooring: Hardwood, Wood
- Basement: Finished,Concrete
- Number of fireplaces: 1
Interior area
- Total structure area: 3,492
- Total interior livable area: 3,492 sqft
- Finished area above ground: 2,852
- Finished area below ground: 640
Property
Parking
- Total spaces: 2
- Parking features: Garage Faces Front, Garage Door Opener, Oversized, Driveway, Attached
- Attached garage spaces: 2
- Has uncovered spaces: Yes
Accessibility
- Accessibility features: Mobility Improvements
Features
- Levels: Three
- Stories: 3
- Patio & porch: Patio
- Exterior features: Extensive Hardscape, Lighting, Play Area, Sidewalks, Street Lights
- Pool features: None
- Fencing: Full,Wood
Lot
- Size: 0.32 Acres
- Features: Adjoins - Open Space, Backs - Open Common Area, Backs to Trees, Cleared, Landscaped, Premium, Private
Details
- Additional structures: Above Grade, Below Grade
- Parcel number: 0383 40 0007
- Zoning: 0000
- Special conditions: Standard
Construction
Type & style
- Home type: SingleFamily
- Architectural style: Colonial
- Property subtype: Single Family Residence
Materials
- Brick
- Foundation: Concrete Perimeter
Condition
- Very Good
- New construction: No
- Year built: 1977
Utilities & green energy
- Sewer: Public Sewer
- Water: Public
Community & HOA
Community
- Subdivision: Vienna Oaks
HOA
- Has HOA: No
Location
- Region: Vienna
Financial & listing details
- Price per square foot: $401/sqft
- Tax assessed value: $1,090,810
- Annual tax amount: $12,610
- Date on market: 1/3/2025
- Listing agreement: Exclusive Right To Sell
- Ownership: Fee Simple
Price history
| Date | Event | Price |
|---|---|---|
| 2/4/2025 | Sold | $1,400,000+0.4%$401/sqft |
Source:  Bright MLS #VAFX2216206 Report a problem Bright MLS #VAFX2216206 Report a problem | ||
| 1/6/2025 | Contingent | $1,395,000$399/sqft |
Source: Bright MLS #VAFX2216206 Report a problem | ||
| 1/4/2025 | Listed for sale | $1,395,000$399/sqft |
Source: Bright MLS #VAFX2216206 Report a problem | ||
Public tax history
| Year | Property taxes | Tax assessment |
|---|---|---|
| 2025 | $12,610 +76.3% | $1,090,810 +0.8% |
| 2024 | $7,151 -40.6% | $1,082,550 +1.5% |
| 2023 | $12,039 | $1,066,800 +10.5% |
| 2022 | -- | $965,450 +19.2% |
| 2021 | -- | $809,830 +3.6% |
| 2020 | $9,248 | $781,370 |
| 2019 | $9,248 -2.2% | $781,370 -2.2% |
| 2018 | $9,453 +3.1% | $798,770 +1.1% |
| 2017 | $9,171 +0.2% | $789,920 |
| 2016 | $9,151 +7% | $789,920 +3.1% |
| 2015 | $8,552 +4% | $766,350 +3.8% |
| 2014 | $8,223 | $738,490 +4.8% |
| 2013 | -- | $704,670 +6.1% |
| 2012 | -- | $664,460 +2.4% |
| 2011 | -- | $648,980 -1.2% |
| 2010 | -- | $656,880 -0.9% |
| 2009 | -- | $662,760 -7.1% |
| 2008 | -- | $713,330 |
| 2007 | -- | $713,330 +37.9% |
| 2003 | -- | $517,440 +11.1% |
| 2002 | -- | $465,535 +15% |
| 2001 | -- | $404,815 |
Find assessor info on the county website
Neighborhood: 22181
Nearby homes
- $1,309,7504 bd4 ba4k sqft2583 Plum Tree Ct, Vienna, VA 22181Sold
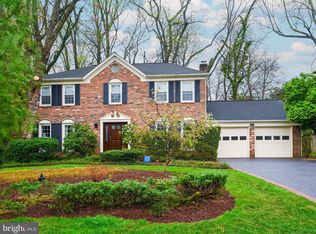
- $1,348,4004 bd3 ba2.6k sqft213 Apple Blossom Ct, Vienna, VA 22181Off Market

- $1,288,4004 bd2 ba2.8k sqft2575 Plum Tree Ct, Vienna, VA 22181Off Market
- $1,303,9004 bd3 ba2.8k sqft2580 Plum Tree Ct, Vienna, VA 22181Off Market
- $1,310,7004 bd3 ba2.8k sqft215 Apple Blossom Ct, Vienna, VA 22181Off Market
- $1,290,3004 bd3 ba2.4k sqft2585 Plum Tree Ct, Vienna, VA 22181Off Market
- $1,116,9004 bd2 ba2.3k sqft5550 Scotch Pine Ct, Vienna, VA 22181Off Market
- $990,1003 bd2 ba1.5k sqft5551 Scotch Pine Ct, Vienna, VA 22181Off Market
Nearby schools
GreatSchools rating
- 5/10Marshall Road Elementary SchoolGrades: PK-6Distance: 0.7 mi
- 9/10Thoreau Middle SchoolGrades: 7-8Distance: 1.9 mi
- 9/10Madison High SchoolGrades: 9-12Distance: 0.4 mi
Schools provided by the listing agent
- Elementary: Marshall Road
- Middle: Thoreau
- High: Madison
- District: Fairfax County Public Schools
Source: Bright MLS. This data may not be complete. We recommend contacting the local school district to confirm school assignments for this home.
Get a cash offer in 3 minutes
Find out how much your home could sell for in as little as 3 minutes with a no-obligation cash offer.
Estimated market value
$1,422,000
Get a cash offer in 3 minutes
Find out how much your home could sell for in as little as 3 minutes with a no-obligation cash offer.
Estimated market value
$1,422,000
- Virginia
- Fairfax County
- Vienna
- 22181
- 211 Apple Blossom Ct
Nearby cities
Nearby zip codes
Other Vienna Topics
