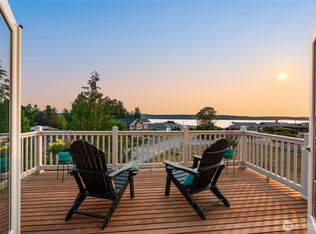
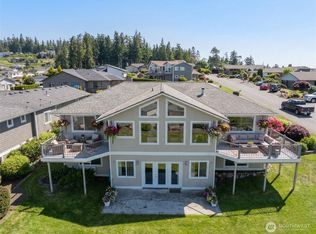
Sunsets await you with this Breathtaking 180 Degree Views of Saratoga Passage and Olympic Mountains. Open Concept Main Floor with Large Viewing Deck off Living Room and Master Bedroom with Soaking tub and Walk in Closet. Gas Fireplace Warms the Living Room as you Watch the Wildlife and Sunsets. Kitchen and Dinning Room open to Spectacular Views. The daylight Basement Boast a Large Rec Room, 2nd Deck with Water Views, Two Bedrooms and a Large Office or bonus room, and two Bathrooms. Kitchen has been Completely Updated and Has large Walk In Pantry. Parking for RV or Boat on left side of home, With steps down to the Unfinished Shop area Under Home where there is also a Fantastic view. Attached 2 car Garage, Home sits High up on Very Quite Road with Just a Few Homes, giving you the best View of the Saratoga Passage and Boat Traffic. Exclusive Access to Madrona Beach Just Moments Away. Makes this West Side Home a Great full time or Weekend Beach Home.
Active
Listed by: Camano Island Real Estate • Mitzi C. Cameron
Price cut: $20.5K (8/14)
$829,000
211 Arbor Terrace, Camano Island, WA 98282
3beds
3,000sqft
Single Family Residence
Built in 1991
0.29 Acres Lot
$821,000 Zestimate®
$276/sqft
$65/mo HOA
What's special
Large rec roomDaylight basementSoaking tubTwo bedroomsTwo bathroomsOpen concept main floor
- 172 days
- 1,027
- 44
Zillow last checked:
Listing updated:
Listed by:
Mitzi C. Cameron,
Camano Island Real Estate,
John Haddock,
Camano Island Real Estate
Source: NWMLS as distributed by MLS GRID,MLS#: 2490708
Facts & features
Interior
Bedrooms & bathrooms
- Bedrooms: 3
- Bathrooms: 4
- Full bathrooms: 3
- 1/2 bathrooms: 1
- Main level bathrooms: 2
- Main level bedrooms: 1
Primary bedroom
- Level: Main
Bedroom
- Level: Lower
Bedroom
- Level: Lower
Bathroom full
- Level: Lower
Bathroom full
- Level: Main
Bathroom full
- Level: Lower
Other
- Level: Main
Den office
- Level: Lower
Dining room
- Level: Main
Entry hall
- Level: Main
Kitchen with eating space
- Level: Main
Living room
- Level: Main
Rec room
- Level: Lower
Utility room
- Level: Lower
Heating
- Fireplace, Forced Air, Heat Pump, Electric, Propane
Cooling
- Heat Pump
Appliances
- Included: Dishwasher, Refrigerator, Trash Compactor, Dishwasher(s), Refrigerator(s)
Features
- Bath Off Primary, Central Vacuum, Ceiling Fan(s), Dining Room
- Flooring: Laminate
- Windows: Dbl Pane/Storm Window, Skylight(s)
- Basement: Finished
- Number of fireplaces: 1
- Fireplace features: Gas, Main Level: 1, Fireplace
Interior area
- Total structure area: 3,000
- Total interior livable area: 3,000 sqft
Property
Parking
- Total spaces: 2
- Parking features: Driveway, Attached Garage, RV Parking
- Has attached garage: Yes
- Covered spaces: 2
Features
- Levels: One
- Stories: 1
- Entry location: Main
- Patio & porch: Bath Off Primary, Built-In Vacuum, Ceiling Fan(s), Dbl Pane/Storm Window, Dining Room, Fireplace, Skylight(s), Vaulted Ceiling(s), Walk-In Closet(s)
- Has view: Yes
- View description: Bay, Islands, Mountain(s), Ocean, See Remarks, Sound, Strait, Territorial
- Has water view: Yes
- Water view: Bay,Ocean,Sound,Strait
Lot
- Size: 0.29 Acres
- Features: Dead End Street, Cable TV, Deck, Propane, RV Parking, Shop
- Topography: Partial Slope
- Residential vegetation: Garden Space
Details
- Parcel number: S628503000060
- Zoning description: Jurisdiction: County
- Special conditions: Standard
Construction
Type & style
- Home type: SingleFamily
- Architectural style: Traditional,1 Story w/Bsmnt.
- Property subtype: Single Family Residence
Materials
- Wood Products
- Foundation: Poured Concrete
- Roof: Composition
Condition
- Good
- Year built: 1991
- Major remodel year: 1993
Utilities & green energy
- Electric: Company: Pud
- Sewer: Septic Tank, Company: Septic
- Water: Community
- Utilities for property: Astound, Your Choice -
Community & HOA
Community
- Features: CCRs
- Subdivision: Madrona
HOA
- HOA fee: $65 monthly
Location
- Region: Camano Island
Financial & listing details
- Price per square foot: $276/sqft
- Tax assessed value: $776,469
- Annual tax amount: $5,698
- Date on market: 3/9/2026
- Cumulative days on market: 175 days
- Listing terms: Conventional,FHA,VA Loan
- Inclusions: Dishwasher(s), Refrigerator(s), Trash Compactor
Estimated market value
$821,000
$780,000 - $862,000
$3,960/mo
Price history
| Date | Event | Price |
|---|---|---|
| 8/14/2026 | Price change | $829,000-2.4%$276/sqft |
Source:  NWMLS as distributed by MLS GRID #2490708 Report a problem NWMLS as distributed by MLS GRID #2490708 Report a problem | ||
| 7/24/2026 | Price change | $849,500-5.5%$283/sqft |
Source: NWMLS as distributed by MLS GRID #2490708 Report a problem | ||
| 5/21/2026 | Price change | $899,000-5.4%$300/sqft |
Source: NWMLS as distributed by MLS GRID #2490708 Report a problem | ||
| 4/16/2026 | Price change | $950,000-4.9%$317/sqft |
Source: NWMLS as distributed by MLS GRID #2490708 Report a problem | ||
| 3/30/2026 | Price change | $999,000-7.1%$333/sqft |
Source: NWMLS as distributed by MLS GRID #2490708 Report a problem | ||
| 3/11/2026 | Listed for sale | $1,075,000+313%$358/sqft |
Source: NWMLS as distributed by MLS GRID #2490708 Report a problem | ||
| 9/14/2024 | Listing removed | $3,800$1/sqft |
Source: Zillow Rentals Report a problem | ||
| 8/31/2024 | Listed for rent | $3,800$1/sqft |
Source: Zillow Rentals Report a problem | ||
| 8/17/2023 | Listing removed | -- |
Source: Zillow Rentals Report a problem | ||
| 7/7/2023 | Listed for rent | $3,800$1/sqft |
Source: Zillow Rentals Report a problem | ||
| 5/29/2023 | Listing removed | -- |
Source: Zillow Rentals Report a problem | ||
| 5/17/2023 | Listed for rent | $3,800+137.5%$1/sqft |
Source: Zillow Rentals Report a problem | ||
| 3/24/2021 | Listing removed | -- |
Source: Owner Report a problem | ||
| 4/8/2014 | Listing removed | $1,600$1/sqft |
Source: Owner Report a problem | ||
| 3/6/2014 | Price change | $1,600-15.8%$1/sqft |
Source: Owner Report a problem | ||
| 3/1/2014 | Listed for rent | $1,900$1/sqft |
Source: Owner Report a problem | ||
| 6/24/2013 | Sold | $260,280-11.9%$87/sqft |
Source: NWMLS as distributed by MLS GRID #410929 Report a problem | ||
| 12/5/2012 | Listing removed | $295,500$99/sqft |
Source: Preview Properties NW LLC #410929 Report a problem | ||
| 11/24/2012 | Price change | $295,500-1%$99/sqft |
Source: Preview Properties NW LLC #410929 Report a problem | ||
| 10/5/2012 | Listed for sale | $298,500$100/sqft |
Source: Preview Properties NW LLC #410929 Report a problem | ||
Public tax history
| Year | Property taxes | Tax assessment |
|---|---|---|
| 2024 | $5,698 -4.4% | $776,469 -0.6% |
| 2023 | $5,961 +20.8% | $780,865 +17.7% |
| 2022 | $4,936 -5.8% | $663,571 +16.9% |
| 2021 | $5,240 +14.1% | $567,438 +17.9% |
| 2020 | $4,592 +16.7% | $481,085 +1% |
| 2019 | $3,934 -14.6% | $476,538 +15.6% |
| 2018 | $4,605 +25% | $412,175 +16.6% |
| 2017 | $3,685 +21.1% | $353,446 +9.1% |
| 2016 | $3,042 +7.6% | $324,041 +12% |
| 2015 | $2,828 | $289,396 -1.7% |
| 2013 | -- | $294,500 |
| 2012 | -- | -- |
| 2010 | -- | -- |
| 2009 | -- | $429,212 -0.6% |
| 2008 | -- | $432,013 -0.7% |
| 2007 | -- | $434,866 +4.3% |
| 2006 | -- | $416,854 +41.9% |
| 2005 | -- | $293,851 +20.1% |
| 2002 | -- | $244,733 +3.1% |
| 2000 | $2,599 | $237,402 |
Find assessor info on the county website
Monthly payment
Est. payment
Payment breakdown
Explore the cost of this home by adjusting the details. Changes won't be saved.Climate risks
Neighborhood: 98282
Nearby schools
Schools provided by the listing agent
- Elementary: Utsalady Elem
- Middle: Port Susan Mid
- High: Stanwood High
Source: NWMLS as distributed by MLS GRID. This data may not be complete. We recommend contacting the local school district to confirm school assignments for this home.
Similar homes
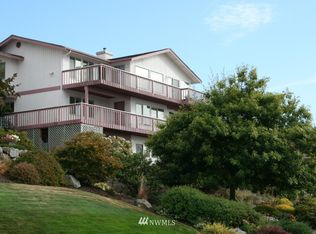
- $799,0003 bd3 ba2.3k sqft780 Malabar Drive, Camano Island, WA 98282Active
 MLS ID #2560350, Ann Stanford. NWMLS as distributed by MLS GRID
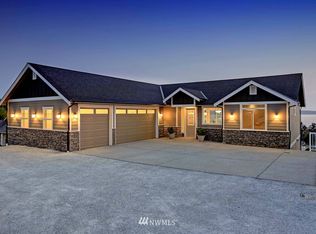
 - $880,0002 bd3 ba3.2k sqft1042 Shorecrest Place, Camano Island, WA 98282Active
 MLS ID #2488340, Jamie Shaughnessy. NWMLS as distributed by MLS GRID
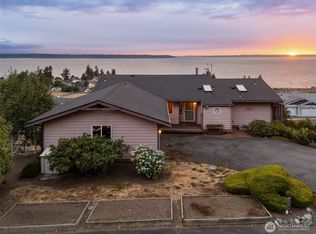
 - $949,0003 bd3 ba2.6k sqft876 Rocky Point Drive, Camano Island, WA 98282Active
 MLS ID #2543336, Howard Naranjo. NWMLS as distributed by MLS GRID

 - $799,9504 bd4 ba3.3k sqft1462 SE Camano Drive, Camano Island, WA 98282Active
 MLS ID #2564990, Vanno Vong. NWMLS as distributed by MLS GRID
