Some homes simply check boxes. This one tells a story worth living. Set at the end of a row, this three-bedroom, two-and-two-half-bath townhouse offers over 2,000 square feet of thoughtfully proportioned living space. Freshly painted and finished with all-new carpet, it's now ready for a new chapter from the moment you walk in. The end-of-group position is more than a detail. It means additional windows, more natural light flowing through the home, and a sense of separation that most townhouse living simply cannot offer. Whether you are a first-time buyer stepping into something substantial, upsizing to accommodate a need for more space, or someone simplifying without compromise, this home adapts to the life you are building. Inside, the layout is generous and livable. Three well-sized bedrooms offer plenty of privacy, space for a home office, or even a guest suite, while two full and two half baths ensure the morning routine never becomes a negotiation. The attached garage adds a layer of everyday convenience that renters and condo dwellers will immediately appreciate. The lower level is where this home quietly separates itself from the competition. A gas fireplace anchors the basement as a true living space, whether you envision it as a media room, a lounge, or a place to gather on a cold evening. A bonus room on this level functions seamlessly as a fourth bedroom, a private home office, or a dedicated guest space, giving the home a versatility that the square footage alone does not fully capture. For those with an eye toward the future, the space accommodates the addition of a deck, giving you the opportunity to extend your living outdoors on your own terms. At a monthly HOA of just $66, the cost of ownership remains remarkably lean, making this an intelligent entry point into homeownership without sacrificing size, finish quality, or location. Built in 2003 and thoughtfully refreshed, the home carries the bones of a well-constructed community residence with the feel of something newly prepared just for you. Owings Mills continues to attract people who want proximity to Baltimore and Washington, DC without the pace or price of either. With the Owings Mills Metro station nearby, commuting into the city is a decision, not a burden. **Nearby Amenities:** - Central Park (Park): 0.4 mi - Ledo Pizza (Restaurant): 0.7 mi - Giant Pharmacy (Pharmacy): 2.8 mi - GUNTRY Maryland (Coffee): 3.2 mi - Stanley Combatives (Gym): 3.3 mi - Owings Mills Metro Station: 3.4 mi - VICTORY INTERNATIONAL GROCERIES (Grocery): 4.2 mi
Sold for $410,000
$410,000
211 Arbor Vista Ln, Owings Mills, MD 21117
3beds
2,190sqft
Townhouse
Built in 2003
3,407 Square Feet Lot
$410,300 Zestimate®
$187/sqft
$2,956 Estimated rent
Home value
$410,300
$377,000 - $443,000
$2,956/mo
Zestimate® history
Owner options
List your home for rent
$2,956/mo
Rent Zestimate®
Find your next renter with Zillow Rental Manager. Plus, with online applications, you can quickly screen prospective tenants – for free.
$2,956/mo
Rent Zestimate®
Refinance and save
$2,643/mo
Est. payment
Refinancing to a lower rate could help reduce your monthly payments and save thousands over the life of the loan.
$2,643/mo
Est. payment
Explore your selling options
Work with a Zillow partner agent
Leverage their expertise and Zillow's premium Showcase listings to get your home seen by more buyers.
Get startedList with your own agent
Get your home in front of millions of buyers by listing it on Zillow.
Learn how to do itSell it yourself
Take full control of how buyers see your home on Zillow by listing For Sale by Owner (FSBO).
List your homeWhat's special
Zillow last checked:
Listing updated:
Listed by:
Marc Cashin 202-900-3126,
Corcoran McEnearney,
Listing Team: Forward, Co-Listing Team: Forward,Co-Listing Agent: Ashling Mcgowan 202-779-6263,
Corcoran McEnearney
Bought with:
Vance Ziglar, 645311
RE/MAX Advantage Realty
Source: Bright MLS,MLS#: MDBC2161404
Facts & features
Interior
Bedrooms & bathrooms
- Bedrooms: 3
- Bathrooms: 4
- Full bathrooms: 2
- 1/2 bathrooms: 2
- Main level bathrooms: 1
Basement
- Area: 802
Heating
- Forced Air, Natural Gas
Cooling
- Other, Electric
Appliances
- Included: Gas Water Heater
Features
- Basement: Finished,Walk-Out Access
- Number of fireplaces: 1
Interior area
- Total structure area: 2,460
- Total interior livable area: 2,190 sqft
- Finished area above ground: 1,658
- Finished area below ground: 532
Property
Parking
- Total spaces: 1
- Parking features: Garage Faces Front, Inside Entrance, Attached
- Attached garage spaces: 1
Accessibility
- Accessibility features: None
Features
- Levels: Three
- Stories: 3
- Pool features: None
Lot
- Size: 3,407 Square Feet
Details
- Additional structures: Above Grade, Below Grade
- Parcel number: 04022400000233
- Zoning: TBD
- Special conditions: Standard
Construction
Type & style
- Home type: Townhouse
- Architectural style: Colonial
- Property subtype: Townhouse
Materials
- Vinyl Siding
- Foundation: Other
- Roof: Shingle
Condition
- New construction: No
- Year built: 2003
Utilities & green energy
- Sewer: Private Sewer
- Water: Public
Community & HOA
Community
- Subdivision: Owings Mills New Town
HOA
- Has HOA: Yes
- Services included: Common Area Maintenance
- HOA fee: $66 monthly
- HOA name: OWINGS MILLNEW TOWN
Location
- Region: Owings Mills
Financial & listing details
- Price per square foot: $187/sqft
- Tax assessed value: $344,300
- Annual tax amount: $3,946
- Date on market: 5/7/2026
- Listing agreement: Exclusive Right To Sell
- Ownership: Fee Simple
Price history
| Date | Event | Price |
|---|---|---|
| 6/10/2026 | Sold | $410,000+2.5%$187/sqft |
Source:  Bright MLS #MDBC2161404 Report a problem Bright MLS #MDBC2161404 Report a problem | ||
| 5/10/2026 | Contingent | $400,000$183/sqft |
Source: Bright MLS #MDBC2161404 Report a problem | ||
| 5/7/2026 | Listed for sale | $400,000+66.4%$183/sqft |
Source: Bright MLS #MDBC2161404 Report a problem | ||
| 8/26/2003 | Sold | $240,430-22.9%$110/sqft |
Source: Public Record Report a problem | ||
| 5/23/2003 | Sold | $312,000$142/sqft |
Source: Public Record Report a problem | ||
Public tax history
| Year | Property taxes | Tax assessment |
|---|---|---|
| 2025 | $5,237 +40.8% | $325,600 +6.1% |
| 2024 | $3,720 +4.3% | $306,900 +4.3% |
| 2023 | $3,567 +4.5% | $294,333 -4.1% |
| 2022 | $3,415 +4.7% | $306,900 +14% |
| 2021 | $3,263 +1% | $269,200 +1% |
| 2020 | $3,230 +1% | $266,500 -1% |
| 2019 | $3,197 +1% | $269,200 +3.1% |
| 2018 | $3,165 +5% | $261,100 +5% |
| 2017 | $3,015 -25% | $248,767 +5.2% |
| 2016 | $4,018 | $236,433 +5.5% |
| 2015 | $4,018 | $224,100 |
| 2014 | $4,018 | $224,100 |
| 2013 | -- | $224,100 -19.7% |
| 2012 | -- | $279,200 |
| 2011 | -- | $279,200 |
| 2010 | -- | $279,200 -21.4% |
| 2009 | -- | $355,220 +14.6% |
| 2008 | -- | $310,052 +17.1% |
| 2007 | -- | $264,886 +20.6% |
| 2006 | -- | $219,720 +6.4% |
| 2005 | -- | $206,600 +6.8% |
| 2004 | -- | $193,480 +1658.9% |
| 2003 | -- | $11,000 |
| 2002 | -- | $11,000 |
Find assessor info on the county website
Neighborhood: 21117
Nearby homes
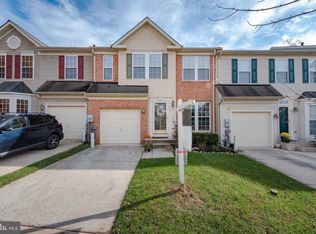
- $443,5004 bd4 ba2.3k sqft209 Arbor Vista Ln, Owings Mills, MD 21117Off Market
- $383,700-- bd3 ba1.6k sqft213 Arbor Vista Ln, Owings Mills, MD 21117Off Market
- $404,500-- bd3 ba1.6k sqft207 Arbor Vista Ln, Owings Mills, MD 21117Off Market
- $268,000-- bd3 ba1.6k sqft215 Arbor Vista Ln, Owings Mills, MD 21117Sold
- $414,0003 bd3 ba2.2k sqft205 Arbor Vista Ln, Owings Mills, MD 21117Off Market
- $411,8003 bd4 ba1.6k sqft217 Arbor Vista Ln, Owings Mills, MD 21117Off Market
- $389,000-- bd3 ba1.6k sqft203 Arbor Vista Ln, Owings Mills, MD 21117Off Market
- $431,8003 bd3 ba2.3k sqft219 Arbor Vista Ln, Owings Mills, MD 21117Off Market
Nearby schools
GreatSchools rating
- 3/10New Town Elementary SchoolGrades: PK-5Distance: 0.8 mi
- 3/10Deer Park Middle Magnet SchoolGrades: 6-8Distance: 1.8 mi
- 4/10New Town High SchoolGrades: 9-12Distance: 0.7 mi
Schools provided by the listing agent
- District: Baltimore County Public Schools
Source: Bright MLS. This data may not be complete. We recommend contacting the local school district to confirm school assignments for this home.
Get a cash offer in 3 minutes
Find out how much your home could sell for in as little as 3 minutes with a no-obligation cash offer.
Estimated market value
$410,300
Get a cash offer in 3 minutes
Find out how much your home could sell for in as little as 3 minutes with a no-obligation cash offer.
Estimated market value
$410,300
- Maryland
- Baltimore County
- Owings Mills
- 21117
- 211 Arbor Vista Ln
Nearby cities
Nearby zip codes
Other Owings Mills Topics
