Motivated seller offering a fantastic opportunity in beautiful Greystone Arbor! Seller is willing to entertain creative options, including potential closing cost assistance and buyer incentives, making 211 Arbor Way an incredible value in one of the area's most desirable neighborhoods. This custom 4-bedroom, 4-bath home is filled with thoughtful upgrades and character throughout. The vaulted living room features a shiplap accent wall, abundant natural light, and plenty of space for entertaining. The kitchen boasts updated quartz countertops with matching backsplash, oversized fridge and freezer, large corner pantry, and beautiful wood cabinetry. Just off the kitchen, the breakfast nook and keeping room create a warm and inviting gathering space. The spacious main-level primary suite features vaulted ceilings, double French doors to the back patio, his-and-hers closets, and a large bath with garden tub, separate shower, and dual vanities. Two additional bedrooms on the main level share a Jack-and-Jill bath. Upstairs offers a loft area ideal for a second living space or office, plus a full bath and fourth bedroom. Outside, enjoy a screened porch, open patio, gazebo, and large level backyard perfect for relaxing or entertaining. Large laundry/mud room and walk-in attic access add even more functionality to this beautiful custom home.
Active
$610,000
211 Arbor Way, Milledgeville, GA 31061
4beds
3,588sqft
Single Family Residence
Built in 2008
0.89 Acres Lot
$586,000 Zestimate®
$170/sqft
$75/mo HOA
What's special
Spacious main-level primary suiteAbundant natural lightBreakfast nookLarge corner pantryHis-and-hers closetsBeautiful wood cabinetryScreened porch
- 12 days |
- 402 |
- 8 |
Zillow last checked:
Listing updated:
Listed by:
Justin Hadden 706-816-1835,
Fickling Lake Country,LLC,
Adam Shields 678-677-0656,
Fickling Lake Country,LLC
Source: GAMLS,MLS#: 10803506
Facts & features
Interior
Bedrooms & bathrooms
- Bedrooms: 4
- Bathrooms: 4
- Full bathrooms: 3
- 1/2 bathrooms: 1
- Main level bathrooms: 2
- Main level bedrooms: 3
Rooms
- Room types: Bonus Room, Keeping Room, Laundry
Dining room
- Features: Separate Room
Kitchen
- Features: Breakfast Bar, Kitchen Island, Pantry, Solid Surface Counters, Walk-in Pantry
Heating
- Central
Cooling
- Central Air, Electric
Appliances
- Included: Cooktop, Dishwasher, Disposal, Electric Water Heater, Microwave, Oven, Refrigerator, Stainless Steel Appliance(s)
- Laundry: In Hall, Mud Room, Laundry Closet
Features
- Double Vanity, High Ceilings, Master On Main Level, Soaking Tub, Tile Bath, Tray Ceiling(s), Vaulted Ceiling(s)
- Flooring: Carpet, Hardwood, Other
- Windows: Double Pane Windows
- Basement: None
- Number of fireplaces: 3
- Fireplace features: Gas Log, Living Room, Outside
Interior area
- Total structure area: 3,588
- Total interior livable area: 3,588 sqft
- Finished area above ground: 3,588
- Finished area below ground: 0
Property
Parking
- Parking features: Attached, Garage Door Opener
- Has attached garage: Yes
Features
- Levels: Two
- Stories: 2
- Patio & porch: Patio, Porch, Screened
- Exterior features: Sprinkler System
Lot
- Size: 0.89 Acres
- Features: City Lot, Level, Private, Sloped
- Residential vegetation: Cleared, Grassed
Details
- Additional structures: Gazebo
- Parcel number: 086G 049
- Special conditions: Covenants/Restrictions
Construction
Type & style
- Home type: SingleFamily
- Architectural style: Traditional
- Property subtype: Single Family Residence
Materials
- Other, Stone
- Foundation: Slab
- Roof: Composition
Condition
- Resale
- New construction: No
- Year built: 2008
Utilities & green energy
- Sewer: Public Sewer
- Water: Public
- Utilities for property: High Speed Internet, Propane, Sewer Connected
Community & HOA
Community
- Features: Clubhouse, Gated, None, Playground, Pool, Tennis Court(s)
- Security: Smoke Detector(s)
- Subdivision: Greystone Arbor
HOA
- Has HOA: Yes
- Services included: Swimming, Tennis
- HOA fee: $900 annually
Location
- Region: Milledgeville
Financial & listing details
- Price per square foot: $170/sqft
- Tax assessed value: $527,500
- Annual tax amount: $4,730
- Date on market: 7/10/2026
- Cumulative days on market: 12 days
- Listing agreement: Exclusive Right To Sell
- Listing terms: Other
Estimated market value
$586,000
$557,000 - $615,000
$3,244/mo
Price history
| Date | Event | Price |
|---|---|---|
| 7/10/2026 | Listed for sale | $610,000$170/sqft |
Source:  GAMLS #10803506 Report a problem GAMLS #10803506 Report a problem | ||
| 7/4/2026 | Listing removed | $610,000$170/sqft |
Source: Milledgeville MLS #53072 Report a problem | ||
| 4/2/2026 | Price change | $610,000-4.7%$170/sqft |
Source: Milledgeville MLS #53072 Report a problem | ||
| 2/17/2026 | Price change | $639,900-3%$178/sqft |
Source: GAMLS #10618675 Report a problem | ||
| 1/15/2026 | Price change | $659,900-0.8%$184/sqft |
Source:  LCBOR #69552 Report a problem LCBOR #69552 Report a problem | ||
| 10/4/2025 | Listed for sale | $665,000+23.1%$185/sqft |
Source: LCBOR #69552 Report a problem | ||
| 5/30/2023 | Sold | $540,000$151/sqft |
Source: Public Record Report a problem | ||
| 4/25/2023 | Pending sale | $540,000$151/sqft |
Source: Milledgeville MLS #47855 Report a problem | ||
| 4/25/2023 | Listing removed | -- |
Source: Milledgeville MLS Report a problem | ||
| 4/15/2023 | Pending sale | $540,000$151/sqft |
Source: Milledgeville MLS #47855 Report a problem | ||
| 4/15/2023 | Listed for sale | $540,000-5.1%$151/sqft |
Source: Milledgeville MLS #47855 Report a problem | ||
| 1/24/2020 | Listing removed | $569,000$159/sqft |
Source: Robert Binion Real Estate #8711463 Report a problem | ||
| 12/30/2019 | Listed for sale | $569,000+56.3%$159/sqft |
Source: Robert Binion Real Estate #8711463 Report a problem | ||
| 5/31/2017 | Sold | $364,000$101/sqft |
Source: Public Record Report a problem | ||
Public tax history
| Year | Property taxes | Tax assessment |
|---|---|---|
| 2025 | $4,413 -2.6% | $211,000 |
| 2024 | $4,531 +108.8% | $211,000 +142% |
| 2023 | $2,170 +0.9% | $87,200 |
| 2022 | $2,150 | $87,200 -32.4% |
| 2021 | -- | $128,920 |
| 2020 | -- | $128,920 |
| 2019 | $3,289 +0% | $128,920 |
| 2018 | $3,287 -1% | $128,920 +27.6% |
| 2017 | $3,321 -10.3% | $101,000 -26.6% |
| 2016 | $3,701 | $137,520 |
| 2015 | $3,701 +7.5% | $137,520 |
| 2014 | $3,444 | $137,520 |
| 2013 | -- | -- |
| 2012 | -- | -- |
| 2011 | -- | -- |
| 2010 | -- | -- |
Find assessor info on the county website
Monthly payment
Est. payment
Payment breakdown
Explore the cost of this home by adjusting the details. Changes won't be saved.Climate risks
Neighborhood: 31061
Nearby schools
GreatSchools rating
- 5/10Lakeview AcademyGrades: 3-5Distance: 3 mi
- 5/10Oak Hill Middle SchoolGrades: 6-8Distance: 3.5 mi
- 2/10Baldwin High SchoolGrades: 9-12Distance: 4.2 mi
Schools provided by the listing agent
- Middle: Oak Hill
- High: Baldwin
Source: GAMLS. This data may not be complete. We recommend contacting the local school district to confirm school assignments for this home.
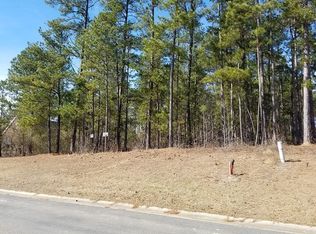
- $30,0000.87 Acres221 Arbor Way, Milledgeville, GA 31061Off Market
- $705,0004 bd4 ba3.7k sqft201 Arbor Way, Milledgeville, GA 31061Sold
- $503,600-- bd2 ba2.2k sqft231 Arbor Way, Milledgeville, GA 31061Off Market
- $519,300-- bd4 ba2.8k sqft300 Greystone Dr, Milledgeville, GA 31061Off Market
- $715,5007 bd5 ba6.1k sqft210 Arbor Way, Milledgeville, GA 31061Off Market
- $621,3004 bd5 ba3.5k sqft310 Greystone Dr, Milledgeville, GA 31061Off Market
- $25,000-- bd-- ba-- sqft290 Greystone Dr, Milledgeville, GA 31061Off Market
- $505,9004 bd4 ba2.6k sqft220 Arbor Way, Milledgeville, GA 31061Off Market
A local agent can set up tours, give advice and negotiate with sellers.
Similar homes
- $589,0004 bd3 ba2.9k sqft170 Arbor Way, Milledgeville, GA 31061Active
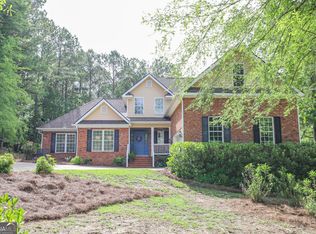
 MLS ID #10774905, Fancy Robinson, Fickling Lake Country,LLC. GAMLS
 - $497,0005 bd4 ba2.9k sqft351 Greystone Dr, Milledgeville, GA 31061For Sale
 MLS ID #56898, Christopher Howington. Milledgeville MLS
 - $645,0004 bd5 ba3.4k sqft601 N Tattnall St, Milledgeville, GA 31061For Sale

 MLS ID #184846, Regan Skinner, eXp Realty, LLC. MGMLS
 - $525,0005 bd3 ba3.5k sqft4004 Jeffery Way NE, Milledgeville, GA 31061Active
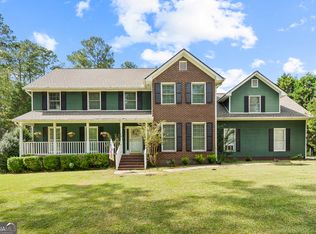 MLS ID #10798742, Cooper McLemore, Lake Water Living Realty. GAMLS
 - $644,0004 bd3 ba2.4k sqft237 Nancy Branch Rd NE, Milledgeville, GA 31061ActiveMLS ID #10699825, Lee McLemore, Lake Water Living Realty. GAMLS
- $479,0004 bd3 ba3.1k sqft240 NW Southern Walk Dr, Milledgeville, GA 31061ActiveMLS ID #10799588, Justin Hadden, Fickling Lake Country,LLC. GAMLS
- $569,9005 bd5 ba2.7k sqft3721 Sinclair Dam Rd NE, Milledgeville, GA 31061For SaleMLS ID #263591, Rita Schrader. CGMLS
- $539,9004 bd4 ba2.6k sqft131 Cords Bridge Rd NE, Milledgeville, GA 31061For SaleMLS ID #182151, Mandy Davis, Keller Williams Realty Lake Oconee. MGMLS
- $399,9004 bd2 ba2.9k sqft231 Greystone Dr, Milledgeville, GA 31061ActiveMLS ID #10665017, Steven T Koleno, Beycome Brokerage Realty LLC. GAMLS
- $435,0004 bd3 ba3k sqft118 Pinecrest Dr NE, Milledgeville, GA 31061ActiveMLS ID #10792687, Eryn Johnson, eXp Realty. GAMLS
- $459,9004 bd4 ba2.8k sqft3779 Sussex Dr NE, Milledgeville, GA 31061For SaleMLS ID #262169, Talisha Alligood. CGMLS
- $599,0004 bd4 ba2.6k sqft514 High Bluff Ct, Milledgeville, GA 31061ActiveMLS ID #10608326, Mentora Jackson, Lake Water Living Realty. GAMLS
- $709,0004 bd4 ba4.1k sqft165 Ellis Mill Rd NE, Milledgeville, GA 31061ActiveMLS ID #10770382, Julia S Thomas, Fickling Lake Country,LLC. GAMLS
- $459,9004 bd4 ba2.8k sqft3779 Sussex Ct NE, Milledgeville, GA 31061For SaleMLS ID #56674, Kyle Hitchcock. Milledgeville MLS
- $849,0003 bd4 ba2.8k sqft484 Eagles Way NE, Milledgeville, GA 31061ActiveMLS ID #10793079, Kay A McGiboney, Fickling Lake Country,LLC. GAMLS
- $468,9006 bd4 ba3.5k sqft400 Southern Walk Dr, Milledgeville, GA 31061ActiveMLS ID #10609748, Kimberli Clements, Southern Classic Realtors. GAMLS
- $825,0005 bd3 ba3.3k sqft109 Florence Rd NE, Milledgeville, GA 31061For SaleMLS ID #185070, Regan Skinner, eXp Realty, LLC. MGMLS
- $799,0004 bd3 ba2.8k sqft176 Sinclair Marina Rd, Milledgeville, GA 31061ActiveMLS ID #10770521, Tania Lightsey, Ward Properties of North GA. GAMLS
- $569,9004 bd3 ba2.6k sqft330 W Lakeview Dr, Milledgeville, GA 31061ActiveMLS ID #10794871, Mentora Jackson, Lake Water Living Realty. GAMLS
- $434,9004 bd3 ba3k sqft156 Log Cabin Rd, Milledgeville, GA 31061ActiveMLS ID #10604127, Jon Peeler, Peeler Realty Associates. GAMLS
