Welcome to this exquisite custom home, crafted by Bancroft Construction in 2016, where luxury and convenience converge in a picturesque setting. Situated on a private cul-de-sac, this residence features a timeless stone and Hardie plank exterior. Large windows throughout the home fill the generously sized rooms with natural light, showcasing the beautiful hardwood floors that run seamlessly across both levels. The open floor plan effortlessly connects the living spaces, making it ideal for both everyday living and entertaining. The first-floor master suite provides a luxurious retreat, while the finished walk-out basement, with its expansive windows, offers additional sunlit living space. The home includes 4 bedrooms, 4.5 bathrooms, and a large cook’s kitchen with a spacious eating area that flows into the family room. Nestled on a private lot backing to conserved wooded land, the home offers serene views. Located along the prestigious Route 52 corridor, it provides easy access to Wilmington and Philadelphia, making it perfect for those seeking a harmonious blend of tranquility and accessibility. This exceptional property is ready to become your forever home.
Sold for $1,380,000
$1,380,000
211 Arrowwood Ln, Chadds Ford, PA 19317
4beds
5,372sqft
Single Family Residence
Built in 2015
1 Acres Lot
$1,447,700 Zestimate®
$257/sqft
$6,411 Estimated rent
Home value
$1,447,700
$1.35M - $1.55M
$6,411/mo
Zestimate® history
Owner options
List your home for rent
$6,411/mo
Rent Zestimate®
Find your next renter with Zillow Rental Manager. Plus, with online applications, you can quickly screen prospective tenants – for free.
$6,411/mo
Rent Zestimate®
Refinance and save
$9,691/mo
Est. payment
Refinancing to a lower rate could help reduce your monthly payments and save thousands over the life of the loan.
$9,691/mo
Est. payment
Explore your selling options
Work with a Zillow partner agent
Leverage their expertise and Zillow's premium Showcase listings to get your home seen by more buyers.
Get startedList with your own agent
Get your home in front of millions of buyers by listing it on Zillow.
Learn how to do itSell it yourself
Take full control of how buyers see your home on Zillow by listing For Sale by Owner (FSBO).
List your homeWhat's special
Zillow last checked:
Listing updated:
Listed by:
Sandy Mariani 610-420-0724,
RE/MAX Town & Country,
Co-Listing Agent: Lorna D Kozlowski 484-437-4197,
RE/MAX Town & Country
Bought with:
Jean Gadra, RS286738
BHHS Fox & Roach Wayne-Devon
Source: Bright MLS,MLS#: PACT2073426
Facts & features
Interior
Bedrooms & bathrooms
- Bedrooms: 4
- Bathrooms: 5
- Full bathrooms: 4
- 1/2 bathrooms: 1
- Main level bathrooms: 2
- Main level bedrooms: 1
Rooms
- Room types: Living Room, Family Room, Office
Family room
- Level: Main
Living room
- Level: Main
Office
- Level: Main
Heating
- Forced Air, Natural Gas
Cooling
- Central Air, Electric
Appliances
- Included: Tankless Water Heater
Features
- Basement: Finished,Walk-Out Access
- Number of fireplaces: 1
- Fireplace features: Gas/Propane
Interior area
- Total structure area: 5,372
- Total interior livable area: 5,372 sqft
- Finished area above ground: 4,622
- Finished area below ground: 750
Property
Parking
- Total spaces: 3
- Parking features: Garage Door Opener, Attached, Driveway
- Attached garage spaces: 3
- Has uncovered spaces: Yes
Accessibility
- Accessibility features: None
Features
- Levels: Three
- Stories: 3
- Pool features: None
Lot
- Size: 1 Acres
Details
- Additional structures: Above Grade, Below Grade
- Parcel number: 6205 0117.0900
- Zoning: R1
- Special conditions: Standard
Construction
Type & style
- Home type: SingleFamily
- Architectural style: Colonial
- Property subtype: Single Family Residence
Materials
- Vinyl Siding, Aluminum Siding
- Foundation: Slab
Condition
- Excellent
- New construction: No
- Year built: 2015
Utilities & green energy
- Sewer: On Site Septic
- Water: Public
- Utilities for property: Propane
Community & HOA
Community
- Subdivision: None Available
HOA
- Has HOA: Yes
- HOA fee: $2,500 annually
Location
- Region: Chadds Ford
- Municipality: KENNETT TWP
Financial & listing details
- Price per square foot: $257/sqft
- Tax assessed value: $533,830
- Annual tax amount: $22,261
- Date on market: 9/6/2024
- Listing agreement: Exclusive Right To Sell
- Listing terms: Cash,Conventional,FHA,VA Loan
- Ownership: Fee Simple
Price history
| Date | Event | Price |
|---|---|---|
| 4/18/2025 | Sold | $1,380,000-1.1%$257/sqft |
Source:  Bright MLS #PACT2073426 Report a problem Bright MLS #PACT2073426 Report a problem | ||
| 3/3/2025 | Pending sale | $1,395,000$260/sqft |
Source: Bright MLS #PACT2073426 Report a problem | ||
| 2/27/2025 | Listed for sale | $1,395,000$260/sqft |
Source: Bright MLS #PACT2073426 Report a problem | ||
| 11/19/2024 | Listing removed | $1,395,000$260/sqft |
Source: Bright MLS #PACT2073426 Report a problem | ||
| 9/6/2024 | Listed for sale | $1,395,000+40.6%$260/sqft |
Source: Bright MLS #PACT2073426 Report a problem | ||
| 1/5/2017 | Sold | $992,250$185/sqft |
Source: Public Record Report a problem | ||
Public tax history
| Year | Property taxes | Tax assessment |
|---|---|---|
| 2026 | $23,413 +3.4% | $533,830 |
| 2025 | $22,642 +1.7% | $533,830 |
| 2024 | $22,261 +4.3% | $533,830 |
| 2023 | $21,346 +1.3% | $533,830 |
| 2022 | $21,079 +2% | $533,830 |
| 2021 | $20,671 +362.7% | $533,830 |
| 2020 | $4,468 -77.3% | $533,830 |
| 2019 | $19,707 +7.2% | $533,830 |
| 2018 | $18,389 +103735.8% | $533,830 +938.6% |
| 2017 | $18 -91.3% | $51,400 |
| 2016 | $204 | $51,400 |
| 2015 | $204 | $51,400 |
| 2014 | $204 | $51,400 |
| 2013 | -- | $51,400 |
| 2012 | -- | $51,400 |
| 2011 | -- | $51,400 |
| 2010 | -- | $51,400 |
| 2009 | -- | $51,400 |
| 2008 | -- | $51,400 |
Find assessor info on the county website
Neighborhood: 19317
Nearby homes
- $1,325,9004 bd4 ba4k sqft215 Arrowood, Kennett Square, PA 19348Off Market
- $1,300,0004 bd4 ba3.9k sqft209 Arrowwood Ln, Chadds Ford, PA 19317Sold
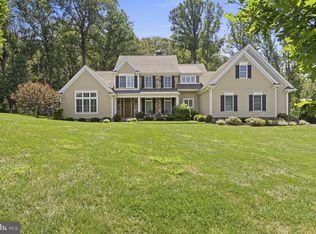
- $1,353,3004 bd3 ba3.8k sqft215 Arrowwood Ln, Chadds Ford, PA 19317Off Market
- $1,825,0004 bd6 ba5.7k sqft212 Arrowwood Ln, Chadds Ford, PA 19317Sold
- $1,301,2003 bd4 ba3.2k sqft210 Arrowwood Ln, Chadds Ford, PA 19317Off Market
- $1,538,5004 bd4 ba5.7k sqft207 Arrowwood Ln, Chadds Ford, PA 19317Off Market
- $1,552,1004 bd3 ba3.8k sqft208 Arrowwood Ln, Chadds Ford, PA 19317Off Market
- $636,5004 bd2 ba2.3k sqft7 Whitetail Dr, Chadds Ford, PA 19317Off Market
Nearby schools
GreatSchools rating
- 7/10Greenwood El SchoolGrades: 1-5Distance: 1.6 mi
- 8/10Kennett Middle SchoolGrades: 6-8Distance: 6 mi
- 6/10Kennett High SchoolGrades: 9-12Distance: 2.9 mi
Schools provided by the listing agent
- District: Kennett Consolidated
Source: Bright MLS. This data may not be complete. We recommend contacting the local school district to confirm school assignments for this home.
Get a cash offer in 3 minutes
Find out how much your home could sell for in as little as 3 minutes with a no-obligation cash offer.
Estimated market value
$1,447,700
Get a cash offer in 3 minutes
Find out how much your home could sell for in as little as 3 minutes with a no-obligation cash offer.
Estimated market value
$1,447,700
- Pennsylvania
- Chester County
- Chadds Ford
- 19317
- 211 Arrowwood Ln
Nearby cities
Nearby zip codes
Other Chadds Ford Topics
