All offers from interested buyers must be entered online at www.auction.com for the duration of the time that this property is in auction. Registration to bid is now available on the property's listing page on www.auction.com An offer management fee of $200 (plus sales tax, where applicable) is charged in connection with the use of Pyramid Platform. This fee will be paid at closing from the agent representing the buyer as selling agent or transaction broker. Subject to seller addendum For financed offers EMD to be 1% or $1000 whichever is greater and for cash/hardmoney offers EMD to be 5% or $5000 whichever is greater. EMD to be held by seller's title or attorney. All offers are subject to OFAC clearance.
For sale
Price cut: $5K (8/24)
$105,000
211 Arteaga St, Del Rio, TX 78840
4beds
1,914sqft
Single Family Residence
Built in 1980
3,484 Square Feet Lot
$-- Zestimate®
$55/sqft
$-- HOA
What's special
- 207 days
- 211
- 2
Zillow last checked:
Listing updated:
Listed by:
Christine Stansbury 830-719-1913,
REALTY EXECUTIVES DEL RIO
Source: Del Rio BOR,MLS#: 208207
Facts & features
Interior
Bedrooms & bathrooms
- Bedrooms: 4
- Bathrooms: 2
- Full bathrooms: 2
Rooms
- Room types: Family Room/Den, Utility Room
Heating
- Central
Cooling
- Central Air
Appliances
- Included: Range-Electric, Refrigerator, Water Heater(Electric)
Features
- Ceiling Fan(s)
- Flooring: Vinyl
- Has fireplace: No
- Fireplace features: None
Interior area
- Total structure area: 1,914
- Total interior livable area: 1,914 sqft
Property
Parking
- Parking features: No Garage
- Has garage: Yes
Features
- Fencing: Chain Link
Lot
- Size: 3,484 Square Feet
Details
- Parcel number: 30959
- Zoning description: Residential Single Family
Construction
Type & style
- Home type: SingleFamily
- Property subtype: Single Family Residence
Materials
- Hardwood Siding
- Foundation: Slab
- Roof: Composition
Condition
- Age: 31-50
- New construction: No
- Year built: 1980
Utilities & green energy
- Sewer: Public Sewer
- Water: Public
Community & HOA
HOA
- Has HOA: No
- Amenities included: None
- Services included: None
Location
- Region: Del Rio
Financial & listing details
- Price per square foot: $55/sqft
- Tax assessed value: $127,994
- Date on market: 2/25/2026
- Listing terms: Cash
- Road surface type: Paved
Estimated market value
Not available
Estimated sales range
Not available
$1,629/mo
Price history
| Date | Event | Price |
|---|---|---|
| 8/24/2026 | Price change | $105,000-4.5%$55/sqft |
Source: Del Rio BOR #208207 Report a problem | ||
| 7/24/2026 | Price change | $110,000-12%$57/sqft |
Source: Del Rio BOR #208207 Report a problem | ||
| 6/19/2026 | Price change | $125,000-7.4%$65/sqft |
Source: Del Rio BOR #208207 Report a problem | ||
| 5/11/2026 | Price change | $135,000-6.9%$71/sqft |
Source: Del Rio BOR #208207 Report a problem | ||
| 4/6/2026 | Price change | $145,000-6.5%$76/sqft |
Source: Del Rio BOR #208207 Report a problem | ||
| 2/25/2026 | Listed for sale | $155,000$81/sqft |
Source: Del Rio BOR #208207 Report a problem | ||
| 8/13/2024 | Sold | -- |
Source: Public Record Report a problem | ||
Public tax history
| Year | Property taxes | Tax assessment |
|---|---|---|
| 2025 | -- | $127,994 |
| 2024 | $413 | $127,994 +22.2% |
| 2023 | $413 | $104,761 +10% |
| 2022 | $413 | $95,237 +10% |
| 2021 | $413 | $86,579 +0.6% |
| 2020 | $413 +95% | $86,100 +7.7% |
| 2019 | $212 | $79,948 +10% |
| 2017 | -- | $72,680 +1% |
| 2016 | -- | $71,930 +11.8% |
| 2015 | -- | $64,340 -1.6% |
| 2014 | -- | $65,370 +4.6% |
| 2013 | -- | $62,500 +0.2% |
| 2012 | -- | $62,390 |
| 2011 | -- | $62,390 +5.4% |
| 2010 | -- | $59,210 +59.4% |
| 2009 | -- | $37,140 +17.9% |
| 2008 | -- | $31,510 +7.1% |
| 2007 | -- | $29,420 |
Find assessor info on the county website
Monthly payment
Est. payment
Payment breakdown
Explore the cost of this home by adjusting the details. Changes won't be saved.Climate risks
Neighborhood: 78840
Nearby schools
Schools provided by the listing agent
- Elementary: Lamar
Source: Del Rio BOR. This data may not be complete. We recommend contacting the local school district to confirm school assignments for this home.
Similar homes
- $118,0003 bd2 ba1.7k sqft509 Gregory Dr, Del Rio, TX 78840For Sale
 MLS ID #208833, Blanca Ibarra, Keller Williams Realty Del Rio. Del Rio BOR
 - $89,9004 bd2 ba2k sqft159 Guayacan St, Del Rio, TX 78840For Sale
 MLS ID #209096, Reyna Diaz, SEL Realty LLC. Del Rio BOR
 - $90,0002 bd1 ba1.8k sqft907 Griner St, Del Rio, TX 78840For Sale
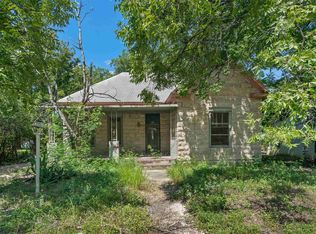 MLS ID #208913, Laura Rojas, Keller Williams Realty Del Rio. Del Rio BOR
 - $134,5004 bd2 ba1.7k sqft227 Hogan Dr, Del Rio, TX 78840For Sale
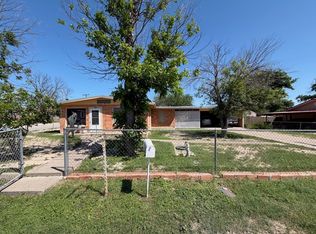 MLS ID #208640, Patricia Saenz, Premier Realty Group. Del Rio BOR
