Vacation from home every day! This custom-built 2nd home is just like new, barely lived in and includes over 60K (pre pandemic/inflation cost) in upgrades excluding the additional 5-acre lot premium. This gorgeous chalet features 4 spacious bedrooms and 3.5 modern bathrooms, 3 finished levels, almost 2,600 finished sq. ft., of living space. Exterior upgraded with Smart Vinyl Siding, located on Premium mostly wooded 5-acre lot, with private access to the Shenandoah River. Great open floor plan with tons of windows to enjoy every view with plenty of natural lighting. The main living areas boast beautiful luxury vinyl plank flooring, faux beams, stone (floor to ceiling) gas fireplace with mantel, opens to large U-shaped kitchen with island, upgraded cabinets & countertops, with separate dining area. Main level master suite with full bath, and additional 1/2 bath on main level. The upper level is open to the main level, featuring contemporary steel cable handrails on the staircase and interior. Upper-level master suite, separate bath with double vanities, tiled shower & soaking tub. Fully finished lower level with lots of windows and natural light, 9ft ceilings, offers family room, 2 bedrooms, full bathroom, utility and mud room and walk out level. Enjoy wrap around decking, perfect for entertaining or just relaxing. Additional side concrete patio offering more outdoor space. Already wired for hot tub behind house and charging plug for electric vehicle ready to go. Beautiful 5 Acre lot with landscaping and trees, with plenty of room to roam. This home is situated in a community that offers exclusive access to the Shenandoah River, allowing you to enjoy all the water activities you love, such as fishing, swimming, and kayaking. Whether you're looking for a peaceful retreat or a place to call home, this property is sure to exceed your expectations. The location is truly a standout feature. Situated just a short distance from town, I-66, the gateway of Skyline Drive, Andy Guest State Park, you'll have easy access to breathtaking natural beauty and a wide range of outdoor activities. Whether you enjoy hiking, wineries, golf, or simply immersing yourself in nature, this location has it all. Work from home with high-speed internet Comcast/Xfinity available. Don't wait for new construction, this property is ready and awaits your arrival, Owners willing to sell furniture, making this turnkey ready to occupy. Home Has Culligan Water Softener. The HOA is in the process of being transferred to the Community right now to make future decisions. 2-10 Builder Warranty. Fireplace is gas but could easily be converted to wood burning. Propane is only used for the fireplace. HVAC is electrical with dual zones (main floor /basement and upstairs.
Sold for $650,000
$650,000
211 Arthur Burke Ln, Front Royal, VA 22630
4beds
2,552sqft
Single Family Residence
Built in 2021
5 Acres Lot
$709,300 Zestimate®
$255/sqft
$2,990 Estimated rent
Home value
$709,300
$674,000 - $752,000
$2,990/mo
Zestimate® history
Owner options
List your home for rent
$2,990/mo
Rent Zestimate®
Find your next renter with Zillow Rental Manager. Plus, with online applications, you can quickly screen prospective tenants – for free.
$2,990/mo
Rent Zestimate®
Refinance and save
$3,932/mo
Est. payment
Refinancing to a lower rate could help reduce your monthly payments and save thousands over the life of the loan.
$3,932/mo
Est. payment
Explore your selling options
Work with a Zillow partner agent
Leverage their expertise and Zillow's premium Showcase listings to get your home seen by more buyers.
Get startedList with your own agent
Get your home in front of millions of buyers by listing it on Zillow.
Learn how to do itSell it yourself
Take full control of how buyers see your home on Zillow by listing For Sale by Owner (FSBO).
List your homeWhat's special
Separate bathDouble vanitiesTiled showerGas fireplaceLots of windowsTons of windowsLarge u-shaped kitchen
Zillow last checked:
Listing updated:
Listed by:
Ken Evans 540-683-9680,
RE/MAX Real Estate Connections
Bought with:
Dana Cloud, 0225216664
Realty ONE Group Old Towne
Source: Bright MLS,MLS#: VAWR2007184
Facts & features
Interior
Bedrooms & bathrooms
- Bedrooms: 4
- Bathrooms: 4
- Full bathrooms: 3
- 1/2 bathrooms: 1
- Main level bathrooms: 2
- Main level bedrooms: 1
Basement
- Area: 982
Heating
- Heat Pump, Electric, Propane
Cooling
- Ceiling Fan(s), Central Air, Electric
Appliances
- Included: Microwave, Dishwasher, Ice Maker, Range Hood, Refrigerator, Stainless Steel Appliance(s), Cooktop, Dryer, Washer, Water Treat System, Electric Water Heater
- Laundry: Lower Level
Features
- Ceiling Fan(s), Combination Dining/Living, Combination Kitchen/Dining, Combination Kitchen/Living, Dining Area, Entry Level Bedroom, Exposed Beams, Family Room Off Kitchen, Open Floorplan, Kitchen - Gourmet, Kitchen - Table Space, Pantry, Kitchen Island, Recessed Lighting, Primary Bath(s), Upgraded Countertops, Soaking Tub, Beamed Ceilings, 9'+ Ceilings, Vaulted Ceiling(s), 2 Story Ceilings
- Flooring: Ceramic Tile, Carpet, Luxury Vinyl
- Basement: Full,Connecting Stairway,Finished,Walk-Out Access
- Number of fireplaces: 1
- Fireplace features: Gas/Propane, Stone, Mantel(s)
Interior area
- Total structure area: 2,552
- Total interior livable area: 2,552 sqft
- Finished area above ground: 1,570
- Finished area below ground: 982
Property
Parking
- Total spaces: 8
- Parking features: Driveway
- Uncovered spaces: 8
Accessibility
- Accessibility features: None
Features
- Levels: Three
- Stories: 3
- Patio & porch: Deck, Patio, Wrap Around
- Pool features: None
- Has view: Yes
- View description: Panoramic
- Waterfront features: Boat - Powered, Canoe/Kayak, Fishing Allowed, Private Access, Swimming Allowed, River
- Body of water: Shenandoah River
Lot
- Size: 5 Acres
- Features: Backs to Trees, Premium, Landscaped, Wooded
Details
- Additional structures: Above Grade, Below Grade
- Parcel number: 27D 3 D
- Zoning: R
- Special conditions: Standard
Construction
Type & style
- Home type: SingleFamily
- Architectural style: Chalet
- Property subtype: Single Family Residence
Materials
- Vinyl Siding
- Foundation: Permanent
Condition
- Excellent
- New construction: No
- Year built: 2021
Utilities & green energy
- Sewer: On Site Septic
- Water: Well
Community & HOA
Community
- Subdivision: Junewood Estates
HOA
- Has HOA: Yes
- Amenities included: Jogging Path, Water/Lake Privileges
- Services included: Road Maintenance
- HOA fee: $100 monthly
Location
- Region: Front Royal
Financial & listing details
- Price per square foot: $255/sqft
- Tax assessed value: $350,500
- Annual tax amount: $2,296
- Date on market: 2/5/2024
- Listing agreement: Exclusive Right To Sell
- Ownership: Fee Simple
Price history
| Date | Event | Price |
|---|---|---|
| 5/3/2024 | Sold | $650,000-1.5%$255/sqft |
Source:  Bright MLS #VAWR2007184 Report a problem Bright MLS #VAWR2007184 Report a problem | ||
| 3/19/2024 | Contingent | $659,900$259/sqft |
Source: Bright MLS #VAWR2007184 Report a problem | ||
| 1/15/2024 | Price change | $659,900-2.2%$259/sqft |
Source: Bright MLS #VAWR2006492 Report a problem | ||
| 11/7/2023 | Price change | $674,900-3.6%$264/sqft |
Source: Bright MLS #VAWR2006492 Report a problem | ||
| 9/18/2023 | Listed for sale | $699,900+13.2%$274/sqft |
Source: Bright MLS #VAWR2006492 Report a problem | ||
| 11/18/2021 | Sold | $618,463$242/sqft |
Source: Public Record Report a problem | ||
Public tax history
| Year | Property taxes | Tax assessment |
|---|---|---|
| 2025 | $3,074 +22.8% | $641,800 +35.9% |
| 2024 | $2,503 +8.2% | $472,300 |
| 2023 | $2,314 +0.8% | $472,300 +34.8% |
| 2022 | $2,296 +327.4% | $350,500 +327.4% |
| 2021 | $537 | $82,000 |
| 2020 | $537 +100% | $82,000 |
| 2019 | $269 +132.5% | $82,000 +368.6% |
| 2018 | $116 | $17,500 |
| 2017 | -- | $17,500 |
| 2016 | -- | $17,500 |
| 2015 | -- | $17,500 |
| 2014 | -- | $17,500 |
| 2013 | -- | $17,500 |
| 2012 | -- | $17,500 |
| 2011 | -- | $17,500 -30% |
| 2010 | -- | $25,000 |
| 2009 | -- | $25,000 |
| 2008 | -- | $25,000 -50% |
| 2007 | -- | $50,000 +566.7% |
| 2006 | -- | $7,500 |
| 2005 | -- | $7,500 |
| 2004 | -- | $7,500 |
| 2003 | -- | $7,500 |
| 2001 | -- | $7,500 |
Find assessor info on the county website
Neighborhood: 22630
Nearby homes
- $645,8003 bd2 ba1.5k sqft193 Arthur Burke Ln, Front Royal, VA 22630Off Market
- $450,0004 bd3 ba1.1k sqft95 Arthur Burke Ln, Front Royal, VA 22630Sold
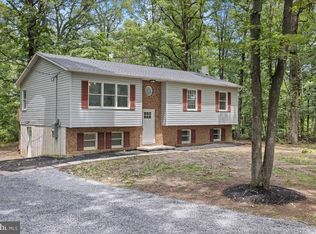
- $594,0003 bd3 ba2.9k sqft34 Sunrise Ln, Front Royal, VA 22630Sold

- $639,2003 bd3 ba1.2k sqft490 Sunset Village Rd, Front Royal, VA 22630Off Market
- $478,8003 bd2 ba896 sqft490 Sunset Village Rd, Front Royal, VA 22630Off Market
- $226,5002 bd1 ba2.4k sqft1694 Rivermont Dr, Front Royal, VA 22630Off Market
- $303,5003 bd1 ba1.1k sqft99 Sunset Village Rd, Front Royal, VA 22630Off Market
- $5,000-- bd-- ba-- sqft99 Sunset Village Rd, Front Royal, VA 22630Off Market
Nearby schools
GreatSchools rating
- 5/10Ressie Jeffries Elementary SchoolGrades: PK-5Distance: 3.3 mi
- 3/10Skyline Middle SchoolGrades: 6-8Distance: 2.9 mi
- 5/10Skyline High SchoolGrades: 9-12Distance: 2.4 mi
Schools provided by the listing agent
- District: Warren County Public Schools
Source: Bright MLS. This data may not be complete. We recommend contacting the local school district to confirm school assignments for this home.
Get a cash offer in 3 minutes
Find out how much your home could sell for in as little as 3 minutes with a no-obligation cash offer.
Estimated market value
$709,300
Get a cash offer in 3 minutes
Find out how much your home could sell for in as little as 3 minutes with a no-obligation cash offer.
Estimated market value
$709,300
- Virginia
- Warren County
- Front Royal
- 22630
- 211 Arthur Burke Ln
Nearby cities
Nearby neighborhoods
Nearby zip codes
Other Front Royal Topics
