Welcome home! Nestled in the heart of Kennedale, TX, this charming residence offers a perfect blend of comfort, style, and everyday functionality. Step inside to a cozy main living room anchored by a classic brick wood-burning fireplace, an inviting space ideal for relaxing evenings or gathering with loved ones. The kitchen is both beautiful and practical, featuring clean white cabinetry, updated countertops, a stylish backsplash, and a farmhouse sink that adds a touch of character. Just beyond, the serene dining area creates the perfect setting for meals and memorable moments. Retreat to the spacious primary suite designed for relaxation, complete with an ensuite bathroom showcasing dual sinks, a soaking garden tub, and dual walk-in closets for ample storage. Two additional bedrooms and a full bathroom provide flexibility for loved ones, guests, or a home office. Enjoy year-round comfort in the calming sunroom, a perfect spot to unwind with your morning coffee or a good book. Step outside to a backyard shaded by mature trees and enhanced with beautiful landscaping, ideal for entertaining or simply enjoying the outdoors. This Kennedale gem is ready to welcome you home!
Sold
Price Unknown
211 Arthur Dr, Kennedale, TX 76060
3beds
1,485sqft
Single Family Residence
Built in 1988
8,015 Square Feet Lot
$299,100 Zestimate®
$--/sqft
$2,209 Estimated rent
Home value
$299,100
$278,000 - $320,000
$2,209/mo
Zestimate® history
Owner options
List your home for rent
$2,209/mo
Rent Zestimate®
Find your next renter with Zillow Rental Manager. Plus, with online applications, you can quickly screen prospective tenants – for free.
$2,209/mo
Rent Zestimate®
Refinance and save
Refinancing to a lower rate could help reduce your monthly payments and save thousands over the life of the loan.
Explore your selling options
Work with a Zillow partner agent
Leverage their expertise and Zillow's premium Showcase listings to get your home seen by more buyers.
Get startedList with your own agent
Get your home in front of millions of buyers by listing it on Zillow.
Learn how to do itSell it yourself
Take full control of how buyers see your home on Zillow by listing For Sale by Owner (FSBO).
List your homeWhat's special
Stylish backsplashClassic brick wood-burning fireplaceUpdated countertopsCalming sunroomSerene dining areaFarmhouse sinkDual walk-in closets
Zillow last checked:
Listing updated:
Listed by:
Stephanie Browne 0644717 940-294-6916,
MAGNOLIA REALTY 940-294-6916
Bought with:
Laura Cano, 0521806
Coldwell Banker Realty Plano
Source: NTREIS,MLS#: 21239934
Facts & features
Interior
Bedrooms & bathrooms
- Bedrooms: 3
- Bathrooms: 2
- Full bathrooms: 2
Primary bedroom
- Features: Ceiling Fan(s), Dual Sinks, En Suite Bathroom, Garden Tub/Roman Tub, Separate Shower, Walk-In Closet(s)
- Level: First
- Dimensions: 12 x 14
Bedroom
- Features: Ceiling Fan(s)
- Level: First
- Dimensions: 10 x 9
Bedroom
- Features: Ceiling Fan(s)
- Level: First
- Dimensions: 9 x 11
Primary bathroom
- Features: Built-in Features, Dual Sinks, En Suite Bathroom, Granite Counters, Garden Tub/Roman Tub, Separate Shower
- Level: First
- Dimensions: 14 x 9
Dining room
- Level: First
- Dimensions: 9 x 8
Other
- Features: Built-in Features, Solid Surface Counters
- Level: First
- Dimensions: 4 x 7
Kitchen
- Features: Built-in Features, Eat-in Kitchen, Granite Counters, Pantry
- Level: First
- Dimensions: 7 x 12
Laundry
- Features: Built-in Features
- Level: First
- Dimensions: 3 x 8
Living room
- Features: Ceiling Fan(s), Fireplace
- Level: First
- Dimensions: 19 x 13
Sunroom
- Features: Ceiling Fan(s)
- Level: First
- Dimensions: 13 x 13
Heating
- Central, Electric, Fireplace(s)
Cooling
- Central Air, Ceiling Fan(s), Electric, Wall/Window Unit(s)
Appliances
- Included: Dishwasher, Electric Range, Electric Water Heater, Disposal, Microwave, Vented Exhaust Fan
- Laundry: Washer Hookup, Electric Dryer Hookup, Laundry in Utility Room
Features
- Decorative/Designer Lighting Fixtures, Eat-in Kitchen, Granite Counters, High Speed Internet, Open Floorplan, Pantry, Paneling/Wainscoting, Cable TV, Vaulted Ceiling(s), Walk-In Closet(s), Wired for Sound
- Flooring: Ceramic Tile, Laminate
- Windows: Bay Window(s), Window Coverings
- Has basement: No
- Number of fireplaces: 1
- Fireplace features: Living Room, Masonry, Raised Hearth, Wood Burning
Interior area
- Total interior livable area: 1,485 sqft
Property
Parking
- Total spaces: 2
- Parking features: Door-Single, Driveway, Garage Faces Front, Garage, Garage Door Opener, Inside Entrance
- Attached garage spaces: 2
Features
- Levels: One
- Stories: 1
- Patio & porch: Rear Porch, Enclosed, Patio
- Exterior features: Lighting, Rain Gutters
- Pool features: None
- Fencing: Back Yard,Wood
Lot
- Size: 8,015 Square Feet
- Features: Corner Lot, Landscaped, Few Trees
Details
- Parcel number: 06179487
Construction
Type & style
- Home type: SingleFamily
- Architectural style: Traditional,Detached
- Property subtype: Single Family Residence
Materials
- Brick
- Foundation: Slab
- Roof: Shingle
Condition
- Year built: 1988
Utilities & green energy
- Sewer: Public Sewer
- Water: Public
- Utilities for property: Electricity Connected, Overhead Utilities, Sewer Available, Separate Meters, Water Available, Cable Available
Community & HOA
Community
- Features: Curbs
- Security: Fire Alarm, Smoke Detector(s)
- Subdivision: Crestdale #2 Add
HOA
- Has HOA: No
Location
- Region: Kennedale
Financial & listing details
- Tax assessed value: $253,678
- Annual tax amount: $5,822
- Date on market: 5/7/2026
- Cumulative days on market: 8 days
- Listing terms: Cash,Conventional,FHA,VA Loan
- Exclusions: Iris' in Front Flower Bed, All TVs & Wall Mounts, Both Refrigerators, and All Curtains in Nursery & Sunroom
Price history
| Date | Event | Price |
|---|---|---|
| 6/12/2026 | Sold | -- |
Source: NTREIS #21239934 Report a problem | ||
| 5/28/2026 | Pending sale | $300,000$202/sqft |
Source: NTREIS #21239934 Report a problem | ||
| 5/16/2026 | Contingent | $300,000$202/sqft |
Source: NTREIS #21239934 Report a problem | ||
| 5/7/2026 | Listed for sale | $300,000+50%$202/sqft |
Source: NTREIS #21239934 Report a problem | ||
| 4/23/2020 | Sold | -- |
Source: Agent Provided Report a problem | ||
| 3/28/2020 | Pending sale | $200,000$135/sqft |
Source: InterHomes Realty #14305472 Report a problem | ||
| 3/23/2020 | Listed for sale | $200,000+77%$135/sqft |
Source: InterHomes Realty #14305472 Report a problem | ||
| 10/27/2016 | Sold | -- |
Source: Agent Provided Report a problem | ||
| 9/12/2016 | Pending sale | $113,000$76/sqft |
Source: Kinn Real Estate #13385279 Report a problem | ||
| 9/10/2016 | Listed for sale | $113,000$76/sqft |
Source: Kinn Real Estate #13385279 Report a problem | ||
| 8/30/2016 | Pending sale | $113,000$76/sqft |
Source: Kinn Real Estate #13385279 Report a problem | ||
| 8/30/2016 | Listed for sale | $113,000$76/sqft |
Source: Kinn Real Estate #13385279 Report a problem | ||
| 8/11/2016 | Pending sale | $113,000$76/sqft |
Source: Kinn Real Estate #13385279 Report a problem | ||
| 8/9/2016 | Listed for sale | $113,000$76/sqft |
Source: Kinn Real Estate #13385279 Report a problem | ||
| 7/14/2016 | Pending sale | $113,000$76/sqft |
Source: Kinn Real Estate #13385279 Report a problem | ||
| 7/9/2016 | Listed for sale | $113,000$76/sqft |
Source: Kinn Real Estate #13385279 Report a problem | ||
| 6/8/2016 | Pending sale | $113,000$76/sqft |
Source: Kinn Real Estate #13385279 Report a problem | ||
| 5/26/2016 | Listed for sale | $113,000+80.8%$76/sqft |
Source: Kinn Real Estate #13385279 Report a problem | ||
| 12/17/2015 | Sold | -- |
Source: Public Record Report a problem | ||
| 11/17/2015 | Price change | $62,500$42/sqft |
Source: Auction.com Report a problem | ||
| 11/14/2015 | Listed for sale | -- |
Source: Auction.com Report a problem | ||
Public tax history
| Year | Property taxes | Tax assessment |
|---|---|---|
| 2025 | $4,049 -6.4% | $253,678 |
| 2024 | $4,326 +9.5% | $253,678 -6.7% |
| 2023 | $3,951 -13.2% | $271,955 +19.3% |
| 2022 | $4,553 +1% | $227,972 +24.9% |
| 2021 | $4,508 +34.8% | $182,580 -0.6% |
| 2020 | $3,343 +13.1% | $183,615 +6.5% |
| 2019 | $2,956 +5.9% | $172,400 +45.1% |
| 2018 | $2,791 +8.1% | $118,799 +10% |
| 2017 | $2,582 -11.7% | $107,999 +6.4% |
| 2016 | $2,925 +4.7% | $101,548 +32.5% |
| 2015 | $2,795 | $76,666 -26.4% |
| 2014 | $2,795 | $104,100 |
| 2013 | -- | $104,100 +8.9% |
| 2012 | -- | $95,600 |
| 2011 | -- | $95,600 +0.6% |
| 2010 | -- | $95,000 -5.8% |
| 2009 | -- | $100,800 |
| 2008 | -- | $100,800 |
| 2007 | -- | $100,800 |
| 2006 | -- | $100,800 +5.2% |
| 2005 | -- | $95,800 |
| 2004 | -- | $95,800 |
| 2003 | -- | $95,800 +13.5% |
| 2002 | -- | $84,400 +20.9% |
| 2001 | -- | $69,800 |
| 2000 | -- | $69,800 |
Find assessor info on the county website
Neighborhood: 76060
Nearby homes
- $252,8003 bd2 ba1.2k sqft213 Arthur Dr, Kennedale, TX 76060Off Market
- $250,6003 bd2 ba1.4k sqft102 Bowles Ct, Kennedale, TX 76060Off Market

- $271,0003 bd2 ba1.4k sqft215 Arthur Dr, Kennedale, TX 76060Off Market
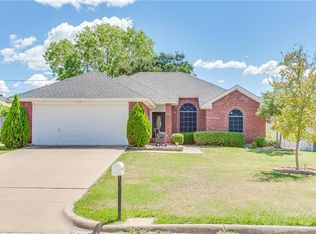
- $271,3003 bd2 ba1.4k sqft100 Bowles Ct, Kennedale, TX 76060Off Market
- $--5 bd3 ba2.4k sqft210 Arthur Dr, Kennedale, TX 76060Sold
- $261,5003 bd2 ba1.4k sqft200 Bowles Ct, Kennedale, TX 76060Off Market
- $267,0003 bd2 ba1.4k sqft208 Arthur Dr, Kennedale, TX 76060Off Market
- $--3 bd2 ba1.4k sqft214 Arthur Dr, Kennedale, TX 76060Sold
Nearby schools
GreatSchools rating
- NAJAMES A ARTHUR EARLY CHILDHOOD CENTERGrades: PK-KDistance: 0.1 mi
- 6/10Kennedale Junior High SchoolGrades: 6-8Distance: 0.3 mi
- 5/10Kennedale High SchoolGrades: 9-12Distance: 1.3 mi
Schools provided by the listing agent
- Elementary: Delaney
- Middle: Arthur,Kennedale
- High: Kennedale
- District: Kennedale ISD
Source: NTREIS. This data may not be complete. We recommend contacting the local school district to confirm school assignments for this home.
Get a cash offer in 3 minutes
Find out how much your home could sell for in as little as 3 minutes with a no-obligation cash offer.
Estimated market value
$299,100
Get a cash offer in 3 minutes
Find out how much your home could sell for in as little as 3 minutes with a no-obligation cash offer.
Estimated market value
$299,100
- Texas
- Tarrant County
- Kennedale
- 76060
- 211 Arthur Dr
