Welcome to this beautiful two-story home located in Auburndale! This well maintained property offers 3 bedrooms, 2 bathrooms, and a 2 car garage, providing a functional and comfortable layout.The first floor features easy to maintain flooring throughout with no carpet, creating a clean and modern feel. Upstairs, you'll find comfortable carpeting in the bedrooms. The spacious living areas flow seamlessly into the covered lanai, perfect for relaxing or enjoying Florida's outdoor lifestyle.Step outside to a fully fenced backyard offering privacy and plenty of space for outdoor activities, gardening, or entertaining. Conveniently located near shopping, dining, major roadways, and local amenities, this home combines comfort, functionality, and a great location. Schedule your private showing today!
For sale
Price cut: $2K (8/3)
$343,000
211 ASH WAY, AUBURNDALE, FL 33823
4beds
1,978sqft
Single Family Residence
Built in 2023
4,800 Square Feet Lot
$340,800 Zestimate®
$173/sqft
$88/mo HOA
What's special
- 79 days
- 89
- 5
Zillow last checked:
Listing updated:
Listed by:
Arlin De Leon, PA 407-744-5505,
LA ROSA REALTY KISSIMMEE 407-930-3530
Source: Stellar MLS,MLS#: S5152065 Originating MLS: Osceola
Originating MLS: Osceola
Facts & features
Interior
Bedrooms & bathrooms
- Bedrooms: 4
- Bathrooms: 3
- Full bathrooms: 2
- 1/2 bathrooms: 1
Primary bedroom
- Features: Walk-In Closet(s)
- Level: Second
Bedroom 2
- Features: Built-in Closet
- Level: Second
Bedroom 3
- Features: Built-in Closet
- Level: Second
Bedroom 4
- Features: Built-in Closet
- Level: Second
Primary bathroom
- Level: Second
Bathroom 1
- Level: First
Bathroom 2
- Level: Second
Dining room
- Level: First
Kitchen
- Level: First
Living room
- Level: First
Heating
- Central
Cooling
- Central Air
Appliances
- Included: Dishwasher, Disposal, Dryer, Microwave, Range, Refrigerator, Washer
- Laundry: Inside
Features
- None
- Flooring: Other
- Has fireplace: No
Interior area
- Total structure area: 1,978
- Total interior livable area: 1,978 sqft
Video & virtual tour
Property
Parking
- Total spaces: 2
- Parking features: Garage
- Garage spaces: 2
Features
- Levels: Two
- Stories: 2
- Exterior features: None
Lot
- Size: 4,800 Square Feet
Details
- Parcel number: 252805319502000030
- Special conditions: None
Construction
Type & style
- Home type: SingleFamily
- Property subtype: Single Family Residence
Materials
- Block, Concrete
- Foundation: Slab
- Roof: Shingle
Condition
- New construction: No
- Year built: 2023
Utilities & green energy
- Sewer: Public Sewer
- Water: Public
- Utilities for property: Public
Community & HOA
Community
- Pet fee: $0 monthly
- Subdivision: HICKORY RANCH
HOA
- Has HOA: Yes
- HOA fee: $88 monthly
- HOA name: Empire Management
- HOA phone: 407-770-1748
Location
- Region: Auburndale
Financial & listing details
- Price per square foot: $173/sqft
- Tax assessed value: $273,004
- Annual tax amount: $4,269
- Date on market: 6/23/2026
- Cumulative days on market: 71 days
- Listing terms: Conventional,FHA,VA Loan
- Ownership: Fee Simple
- Total actual rent: 0
- Road surface type: Paved
Estimated market value
$340,800
$324,000 - $358,000
$2,250/mo
Price history
| Date | Event | Price |
|---|---|---|
| 8/3/2026 | Price change | $343,000-0.6%$173/sqft |
Source:  Stellar MLS #S5152065 Report a problem Stellar MLS #S5152065 Report a problem | ||
| 7/18/2026 | Price change | $345,000-2.8%$174/sqft |
Source: Stellar MLS #S5152065 Report a problem | ||
| 7/7/2026 | Price change | $355,000-2.7%$179/sqft |
Source: Stellar MLS #S5152065 Report a problem | ||
| 6/23/2026 | Listed for sale | $365,000+3%$185/sqft |
Source: Stellar MLS #S5152065 Report a problem | ||
| 12/5/2023 | Sold | $354,507$179/sqft |
Source: Public Record Report a problem | ||
Public tax history
| Year | Property taxes | Tax assessment |
|---|---|---|
| 2025 | $3,530 -0.6% | $273,004 -0.5% |
| 2024 | $3,552 +576.8% | $274,403 +586% |
| 2023 | $525 | $40,000 |
Find assessor info on the county website
Monthly payment
Est. payment
Payment breakdown
Explore the cost of this home by adjusting the details. Changes won't be saved.Climate risks
Neighborhood: 33823

Similar homes
- $330,0004 bd2 ba1.8k sqft911 WATERVILLE DR, AUBURNDALE, FL 33823For Sale
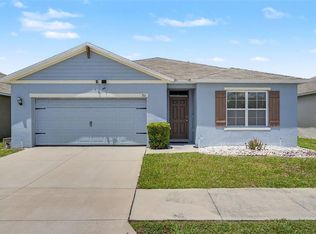
 MLS ID #TB8508539, Adriana Echevarria, ORCHARD BROKERAGE, LLC. Stellar MLS
 - $399,9004 bd3 ba2.2k sqft4820 SUMMIT VIEW WAY, AUBURNDALE, FL 33823For Sale
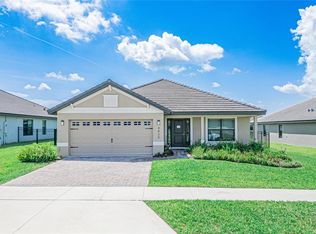 MLS ID #L4963114, Laura Lewenhaupt, EXP REALTY LLC. Stellar MLS
 - $294,9003 bd2 ba1.5k sqft1341 MATTIE POINTE BOULEVARD, AUBURNDALE, FL 33823For Sale
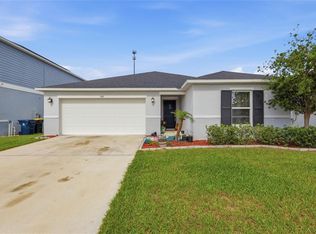 MLS ID #TB8522691, Jose Robles, P.A., LPT REALTY, LLC. Stellar MLS
 - $435,0004 bd3 ba2.5k sqft1125 MATTIE POINTE BOULEVARD, AUBURNDALE, FL 33823For Sale
 MLS ID #TB8522807, Livia Kujanpaa, LPT REALTY, LLC. Stellar MLS
 - $479,9004 bd3 ba2.5k sqft252 SAMANTHA AVE,, AUBURNDALE, FL 33823For SaleMLS ID #S5134690, Barbara Prins, HOMETRUST REALTY GROUP. Stellar MLS
- $315,0004 bd2 ba1.9k sqft1681 RED LOOP, LAKELAND, FL 33801For SaleMLS ID #TB8496721, Jamie Devine Brown, PA, RE/MAX ALLIANCE GROUP. Stellar MLS
- $365,0004 bd3 ba2k sqft929 MONTGOMERY LANE, POLK CITY, FL 33868For SaleMLS ID #L4957935, Terry Thomas, COLDWELL BANKER REALTY. Stellar MLS
- $345,0005 bd3 ba2.3k sqft629 BALD CYPRESS DRIVE, LAKELAND, FL 33801For SaleMLS ID #TB8533785, Avion Stevenson, LPT REALTY, LLC. Stellar MLS
- $324,9003 bd3 ba2.1k sqft339 LAKE SMART CIRCLE, WINTER HAVEN, FL 33881For SaleMLS ID #S5149280, Barbara Prins, HOMETRUST REALTY GROUP. Stellar MLS
- $337,5003 bd2 ba1.8k sqft1041 BROOKS WAY, WINTER HAVEN, FL 33880For SaleMLS ID #O6430273, Hailey Cornell, REAL BROKER, LLC. Stellar MLS
- $319,0004 bd2 ba1.8k sqft3645 DIVING DOVE LANE, BARTOW, FL 33830For SaleMLS ID #L4964634, Leigh Harris, XCELLENCE. Stellar MLS
- $339,0004 bd2 ba1.8k sqft248 LUDISIA LOOP, DAVENPORT, FL 33837For SaleMLS ID #S5154343, Vicky Torres Rodriguez, RE/MAX HERITAGE PROFESSIONALS. Stellar MLS
- $325,9003 bd2 ba1.6k sqft109 SOFIA LANE, LAKE ALFRED, FL 33850For SaleMLS ID #O6393460, Rosa Hughes, KELLER WILLIAMS HERITAGE REALTY. Stellar MLS
- $320,0005 bd3 ba2.5k sqft6022 GREY HERON DRIVE, WINTER HAVEN, FL 33881For SaleMLS ID #O6424822, Xiomara Pichardo, LPT REALTY, LLC. Stellar MLS
- $370,0004 bd3 ba2.3k sqft3310 WEITZEL DRIVE, HAINES CITY, FL 33844For SaleMLS ID #S5153277, Vicky Torres Rodriguez, RE/MAX HERITAGE PROFESSIONALS. Stellar MLS
- $346,0004 bd3 ba2k sqft167 EAGLEVIEW LOOP, DAVENPORT, FL 33837For SaleMLS ID #S5147000, Sarayen Salloum, LA ROSA REALTY KISSIMMEE. Stellar MLS
- $330,0003 bd2 ba1.7k sqft7973 OAK RUN CIRCLE, LAKELAND, FL 33809For SaleMLS ID #S5154575, Brittany Huey, CENTURY 21 EDGE. Stellar MLS
- $319,9004 bd3 ba1.9k sqft1355 BENEVENTO DRIVE, WINTER HAVEN, FL 33884For SaleMLS ID #P4939067, Krystal Maddox, DALTON WADE INC. Stellar MLS
- $355,0004 bd3 ba2.4k sqft4188 FESTIVAL POINTE BOULEVARD, MULBERRY, FL 33860For SaleMLS ID #L4963761, Melissa Ruff, PROPERTY SHOPPE OF CENTRAL FL. Stellar MLS
- $380,0005 bd3 ba2.6k sqft210 MEADOWBROOK BOULEVARD, WINTER HAVEN, FL 33881For SaleMLS ID #TB8530332, Lancey Lewis, HOMELIFE REALTY COASTAL PROPERTIES LLC. Stellar MLS
