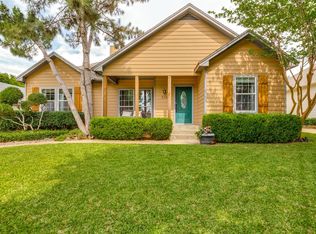
Motivated Seller! Beautiful 3-bedroom, 2-bath home situated on a stunning tree-filled lot with a peaceful creek running through the middle of the yard, offering a private and scenic retreat right at home. This inviting property features a versatile office space that can easily be used as a 4th bedroom, guest room, or flex space to fit your lifestyle. The spacious covered patio on the back of the house is perfect for relaxing, entertaining, or enjoying the tranquil backyard views year-round. Conveniently located just minutes from shopping, dining, and everyday conveniences, this home combines natural beauty, flexibility, and an unbeatable location.
For sale
Price cut: $12K (6/18)
$408,000
211 Ashford Ln, Midlothian, TX 76065
3beds
2,165sqft
Single Family Residence
Built in 1997
0.97 Acres Lot
$400,800 Zestimate®
$188/sqft
$-- HOA
What's special
Versatile office spaceStunning tree-filled lotTranquil backyard views year-roundPrivate and scenic retreat
- 109 days
- 425
- 35
Zillow last checked:
Listing updated:
Listed by:
Brent Crow 0693975 972-723-8231,
CENTURY 21 Judge Fite Company 972-723-8231
Source: NTREIS,MLS#: 21256500
Facts & features
Interior
Bedrooms & bathrooms
- Bedrooms: 3
- Bathrooms: 2
- Full bathrooms: 2
Primary bedroom
- Level: First
- Dimensions: 20 x 16
Bedroom
- Level: First
- Dimensions: 12 x 12
Bedroom
- Level: First
- Dimensions: 11 x 13
Primary bathroom
- Level: First
- Dimensions: 11 x 11
Dining room
- Level: First
- Dimensions: 15 x 8
Other
- Level: First
- Dimensions: 5 x 8
Kitchen
- Level: First
- Dimensions: 14 x 10
Living room
- Level: First
- Dimensions: 17 x 22
Office
- Level: First
- Dimensions: 11 x 11
Features
- Eat-in Kitchen, Cable TV
- Has basement: No
- Has fireplace: No
Interior area
- Total interior livable area: 2,165 sqft
Video & virtual tour
Property
Parking
- Total spaces: 2
- Parking features: Circular Driveway, Driveway
- Attached garage spaces: 2
Features
- Levels: One
- Stories: 1
- Patio & porch: Covered
- Pool features: None
Lot
- Size: 0.97 Acres
- Features: Many Trees
Details
- Parcel number: 149513
Construction
Type & style
- Home type: SingleFamily
- Architectural style: Traditional,Detached
- Property subtype: Single Family Residence
Materials
- Brick, Wood Siding
- Foundation: Slab
- Roof: Composition
Condition
- Year built: 1997
Utilities & green energy
- Sewer: Public Sewer
- Water: Public
- Utilities for property: Sewer Available, Water Available, Cable Available
Community & HOA
Community
- Subdivision: Crouch Place
HOA
- Has HOA: No
Location
- Region: Midlothian
Financial & listing details
- Price per square foot: $188/sqft
- Tax assessed value: $386,960
- Annual tax amount: $7,719
- Date on market: 5/18/2026
- Cumulative days on market: 110 days
- Exclusions: Microwave oven, televisions, and chandelier above dining table does not convey.
Estimated market value
$400,800
$381,000 - $421,000
$2,914/mo
Price history
| Date | Event | Price |
|---|---|---|
| 6/18/2026 | Price change | $408,000-2.9%$188/sqft |
Source: NTREIS #21256500 Report a problem | ||
| 5/18/2026 | Listed for sale | $420,000-5%$194/sqft |
Source: NTREIS #21256500 Report a problem | ||
| 9/14/2025 | Listing removed | $442,000$204/sqft |
Source: NTREIS #20877779 Report a problem | ||
| 6/23/2025 | Price change | $442,000-0.7%$204/sqft |
Source: NTREIS #20877779 Report a problem | ||
| 5/5/2025 | Price change | $445,000-3.3%$206/sqft |
Source: NTREIS #20877779 Report a problem | ||
| 3/21/2025 | Listed for sale | $460,000+27.8%$212/sqft |
Source: NTREIS #20877779 Report a problem | ||
| 5/23/2023 | Sold | -- |
Source: NTREIS #20288622 Report a problem | ||
| 4/30/2023 | Pending sale | $360,000$166/sqft |
Source: NTREIS #20288622 Report a problem | ||
| 4/21/2023 | Contingent | $360,000$166/sqft |
Source: NTREIS #20288622 Report a problem | ||
| 3/27/2023 | Listed for sale | $360,000$166/sqft |
Source: NTREIS #20288622 Report a problem | ||
Public tax history
| Year | Property taxes | Tax assessment |
|---|---|---|
| 2025 | $7,719 +10.3% | $386,960 +10.7% |
| 2024 | $6,997 +56.5% | $349,694 +13.7% |
| 2023 | $4,471 -15.9% | $307,607 +10% |
| 2022 | $5,317 | $279,643 +10% |
| 2021 | -- | $254,221 +10% |
| 2020 | -- | $231,110 -3.1% |
| 2019 | $4,548 -3.6% | $238,540 +24.9% |
| 2018 | $4,718 | $191,000 |
Find assessor info on the county website
Monthly payment
Est. payment
Payment breakdown
Explore the cost of this home by adjusting the details. Changes won't be saved.Climate risks
Neighborhood: 76065
Nearby schools
Schools provided by the listing agent
- Elementary: Jean Coleman
- Middle: Dieterich
- High: Midlothian
- District: Midlothian ISD
Source: NTREIS. This data may not be complete. We recommend contacting the local school district to confirm school assignments for this home.
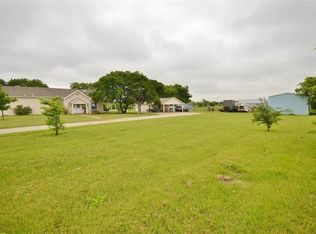
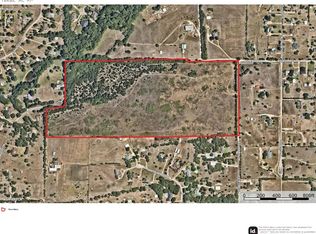
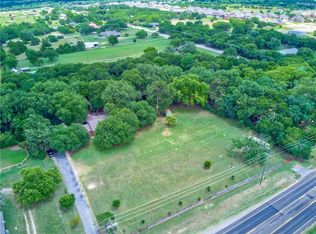
Similar homes
- $449,9004 bd2 ba2.3k sqft4621 Cedar Run Dr, Midlothian, TX 76065For Sale
 MLS ID #21347515, Emily Turner. NTREIS
 - $449,5003 bd2 ba2.1k sqft1090 Ashford Ln, Midlothian, TX 76065For Sale
 MLS ID #21318104, Danae Hewitt. NTREIS
 - $495,0004 bd4 ba2.6k sqft750 Allen Ln, Midlothian, TX 76065For Sale
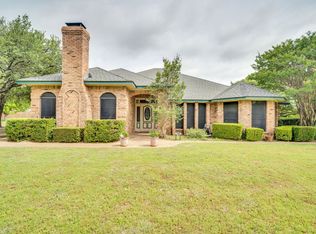 MLS ID #21257611, Jamie Wickliffe. NTREIS
 - $385,0003 bd2 ba1.6k sqft514 N 1st St, Midlothian, TX 76065For Sale
 MLS ID #21335590, Matt Shomer. NTREIS
