Welcome to your dream ranch home nestled in the charming McDonough, Georgia. This exquisite 4-bedroom, 3.5-bathroom, 2 car garage home invites you into a world of comfort and style, boasting a seamless blend of modern amenities and timeless charm. As you step through the front door, you're greeted by the inviting embrace of vaulted ceilings, creating an airy and spacious living room with a brick fireplace perfect for entertaining guests or enjoying quiet evenings with loved ones. The heart of the home is the stunning kitchen adorned with stone countertops, kitchen island, an added sleek breakfast bar, complete with an electric cooktop, range hood, and a generously sized walk-in pantry. Retreat to the luxurious master suite, where tranquility and relaxation reign supreme. Tray ceilings add a touch of elegance, while the ensuite bathroom beckons with a double vanity, separate walk-in shower, and a soaking tub, promising a spa-like experience within the comfort of your own home. Three additional bedrooms bathed in natural sunlight offer ample space for family, guests,gym or a home office, ensuring everyone has their own slice of paradise. Step outside to discover your private oasis a covered backyard patio perfect for cookouts or lazy Sunday afternoons, overlooking a sprawling, sun-drenched backyard, providing endless possibilities for outdoor enjoyment and recreation. Don't miss your chance to make it yours and start creating unforgettable memories in this exquisite retreat.
Closed
$413,000
211 Aves Ct, McDonough, GA 30252
4beds
2,914sqft
Single Family Residence
Built in 2013
0.72 Acres Lot
$417,500 Zestimate®
$142/sqft
$3,041 Estimated rent
Home value
$417,500
$392,000 - $443,000
$3,041/mo
Zestimate® history
Owner options
List your home for rent
$3,041/mo
Rent Zestimate®
Find your next renter with Zillow Rental Manager. Plus, with online applications, you can quickly screen prospective tenants – for free.
$3,041/mo
Rent Zestimate®
Refinance and save
$2,594/mo
Est. payment
Refinancing to a lower rate could help reduce your monthly payments and save thousands over the life of the loan.
$2,594/mo
Est. payment
Explore your selling options
Work with a Zillow partner agent
Leverage their expertise and Zillow's premium Showcase listings to get your home seen by more buyers.
Get startedList with your own agent
Get your home in front of millions of buyers by listing it on Zillow.
Learn how to do itSell it yourself
Take full control of how buyers see your home on Zillow by listing For Sale by Owner (FSBO).
List your homeWhat's special
Zillow last checked:
Listing updated:
Listed by:
Bolst, Inc.,
Marshall Berch 404-281-9224,
Bolst, Inc.
Bought with:
Dawn Hector, 384768
eXp Realty
Source: GAMLS,MLS#: 10269794
Facts & features
Interior
Bedrooms & bathrooms
- Bedrooms: 4
- Bathrooms: 4
- Full bathrooms: 3
- 1/2 bathrooms: 1
- Main level bathrooms: 3
- Main level bedrooms: 4
Rooms
- Room types: Family Room, Foyer
Kitchen
- Features: Breakfast Area, Kitchen Island, Pantry, Second Kitchen
Heating
- Forced Air, Natural Gas
Cooling
- Central Air
Appliances
- Included: Dishwasher, Disposal
- Laundry: Laundry Closet, Other
Features
- Double Vanity, Master On Main Level, Separate Shower, Walk-In Closet(s)
- Flooring: Hardwood
- Basement: None
- Attic: Pull Down Stairs
- Number of fireplaces: 1
- Fireplace features: Family Room
- Common walls with other units/homes: No Common Walls
Interior area
- Total structure area: 2,914
- Total interior livable area: 2,914 sqft
- Finished area above ground: 2,914
- Finished area below ground: 0
Property
Parking
- Parking features: Attached, Garage, Garage Door Opener
- Has attached garage: Yes
Features
- Levels: One
- Stories: 1
- Patio & porch: Patio
- Fencing: Back Yard,Fenced,Privacy
- Body of water: None
Lot
- Size: 0.72 Acres
- Features: Level
Details
- Parcel number: 178C01027000
- Special conditions: As Is,No Disclosure
Construction
Type & style
- Home type: SingleFamily
- Architectural style: Brick/Frame,European,Ranch,Traditional
- Property subtype: Single Family Residence
Materials
- Other
- Foundation: Slab
- Roof: Composition
Condition
- Resale
- New construction: No
- Year built: 2013
Utilities & green energy
- Sewer: Septic Tank
- Water: Private
- Utilities for property: Cable Available, Electricity Available, Natural Gas Available, Phone Available, Underground Utilities, Water Available
Community & HOA
Community
- Features: Walk To Schools
- Subdivision: Stroud Landing
HOA
- Has HOA: No
- Services included: None
Location
- Region: Mcdonough
Financial & listing details
- Price per square foot: $142/sqft
- Tax assessed value: $476,100
- Annual tax amount: $3,208
- Date on market: 3/21/2024
- Cumulative days on market: 121 days
- Listing agreement: Exclusive Right To Sell
- Listing terms: 1031 Exchange,FHA,USDA Loan,VA Loan
- Electric utility on property: Yes
Price history
| Date | Event | Price |
|---|---|---|
| 11/22/2024 | Sold | $413,000-2.8%$142/sqft |
Source:  GAMLS #10269794 Report a problem GAMLS #10269794 Report a problem | ||
| 10/24/2024 | Pending sale | $425,000$146/sqft |
Source:  FMLS GA #7356356 Report a problem FMLS GA #7356356 Report a problem | ||
| 9/12/2024 | Price change | $425,000-3.4%$146/sqft |
Source: GAMLS #10269794 Report a problem | ||
| 8/14/2024 | Price change | $440,000-2.2%$151/sqft |
Source: GAMLS #10269794 Report a problem | ||
| 7/10/2024 | Listed for sale | $450,000$154/sqft |
Source: GAMLS #10269794 Report a problem | ||
| 6/26/2024 | Pending sale | $450,000$154/sqft |
Source: GAMLS #10269794 Report a problem | ||
| 3/21/2024 | Listed for sale | $450,000+127.3%$154/sqft |
Source: GAMLS #10269794 Report a problem | ||
| 12/5/2013 | Sold | $198,000+4025%$68/sqft |
Source: Public Record Report a problem | ||
| 4/18/2012 | Sold | $4,800$2/sqft |
Source: Public Record Report a problem | ||
| 3/1/2012 | Pending sale | $4,800$2/sqft |
Source: Prudential Georgia Realty #4212259 Report a problem | ||
| 2/19/2012 | Price change | $4,800-40%$2/sqft |
Source: Prudential Georgia Realty #4212259 Report a problem | ||
| 11/5/2011 | Price change | $8,000-50%$3/sqft |
Source: Prudential Georgia Realty #4212259 Report a problem | ||
| 4/21/2011 | Listed for sale | $16,000$5/sqft |
Source: Prudential Georgia Realty #3050751 Report a problem | ||
Public tax history
| Year | Property taxes | Tax assessment |
|---|---|---|
| 2025 | $7,621 +2.8% | $190,440 +3.4% |
| 2024 | $7,413 +4.6% | $184,240 +1% |
| 2023 | $7,090 +108.2% | $182,400 +7.7% |
| 2022 | $3,405 +36.1% | $169,360 +29.2% |
| 2021 | $2,502 -17.8% | $131,120 +6.8% |
| 2020 | $3,043 +10.7% | $122,760 +11.3% |
| 2019 | $2,748 +3.4% | $110,280 +3.6% |
| 2018 | $2,658 +6.1% | $106,480 +6.2% |
| 2016 | $2,506 -0.2% | $100,280 +3.9% |
| 2015 | $2,512 -35.8% | $96,520 +7.2% |
| 2014 | $3,910 | $90,000 |
| 2013 | -- | -- |
| 2012 | -- | -- |
| 2011 | -- | -- |
| 2010 | -- | -- |
| 2009 | -- | -- |
| 2008 | $795 +6% | -- |
| 2007 | $750 | $20,000 |
Find assessor info on the county website
Neighborhood: 30252
Nearby homes
- $444,5005 bd3 ba3k sqft209 Aves Ct, McDonough, GA 30252Off Market
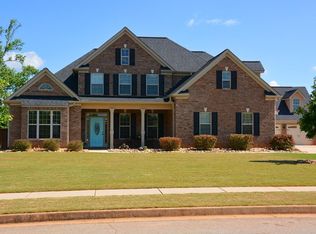
- $414,9004 bd3 ba3k sqft215 Aves Ct, McDonough, GA 30252Off Market
- $528,1005 bd4 ba3.4k sqft205 Aves Ct, McDonough, GA 30252Off Market

- $442,7004 bd4 ba2.7k sqft219 Aves Ct, McDonough, GA 30252Off Market
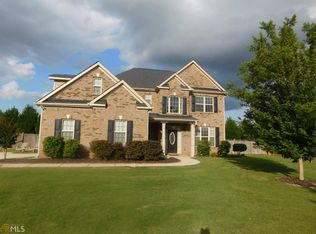
- $504,0001 Acres212 Aves Ct, McDonough, GA 30252Off Market
- $45,0001 Acres208 Aves Ct, McDonough, GA 30252Off Market
- $469,7004 bd3 ba3.1k sqft223 Aves Ct, McDonough, GA 30252Off Market
- $579,2005 bd4 ba2.8k sqft1808 Keys Ferry Rd, McDonough, GA 30252Off Market
Nearby schools
GreatSchools rating
- 8/10Rock Spring Elementary SchoolGrades: PK-5Distance: 0.6 mi
- 7/10Ola Middle SchoolGrades: 6-8Distance: 4.4 mi
- 7/10Ola High SchoolGrades: 9-12Distance: 4.1 mi
Schools provided by the listing agent
- Elementary: Rock Spring
- Middle: Ola
- High: Ola
Source: GAMLS. This data may not be complete. We recommend contacting the local school district to confirm school assignments for this home.
Get a cash offer in 3 minutes
Find out how much your home could sell for in as little as 3 minutes with a no-obligation cash offer.
Estimated market value
$417,500
Get a cash offer in 3 minutes
Find out how much your home could sell for in as little as 3 minutes with a no-obligation cash offer.
Estimated market value
$417,500
- Georgia
- Henry County
- McDonough
- 30252
- 211 Aves Ct
Nearby cities
Nearby zip codes
Other McDonough Topics
