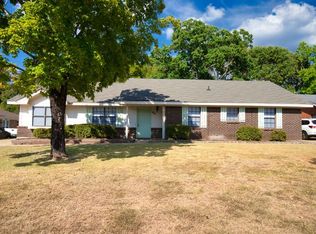
Charming 3 bedroom, 2 bath home in Millbrook's Grandview Pines! Enjoy peace of mind with an approximately 2-year-old roof and NEW HVAC installed in 2025! Pride of ownership is evident from the moment you arrive.
Step inside to an inviting open living area featuring a cozy fireplace as the focal point and beautiful trey ceilings that create a spacious, airy feel. The split floor plan offers privacy, with the primary suite tucked away on one side of the home and the guest bedrooms on the other. Just off the living room is a dedicated study/office, perfect for working from home or a flex space.
The eat-in kitchen features ample cabinet and countertop space, a breakfast bar, stainless steel appliances, a microwave hood, and a dedicated dining area. Just beyond the kitchen you'll find a spacious laundry room with convenient access to the backyard.
The primary suite offers plenty of room for a king-size bedroom set, a large walk-in closet, and an attached bath with a double vanity and a relaxing garden tub with a tub/shower combo. On the opposite side of the home are two sizable guest bedrooms with a hall bath between them featuring a large vanity and tub/shower combo.
Out back, enjoy a covered porch with plenty of space for relaxing or entertaining while overlooking the spacious, fully fenced backyard and a shed for added storage!
With updates throughout, an approximately 2-year-old roof, NEW 2025 HVAC, and a fantastic location just minutes from restaurants, shopping, the interstate, and only a little over 15 miles from Maxwell Air Force Base, this home truly checks all the boxes. Call today to schedule your private showing!
30 days
|
1,231
|
115
|
Likely to sell faster than
Zillow last checked:
Listing updated:
Listed by:
Dustin Ledbetter334-612-1720,
DL Realty
Source: MAAR,MLS#: 588582Originating MLS: Montgomery Area Association Of Realtors
Facts & features
Interior
Bedrooms & bathrooms
Bedrooms: 3
Bathrooms: 2
Full bathrooms: 2
Primary bedroom
Level: First
Bedroom
Level: First
Bedroom
Level: First
Bathroom
Level: First
Bathroom
Level: First
Eat in kitchen
Level: First
Laundry
Level: First
Living room
Level: First
Office
Level: First
Heating
Central, Electric
Cooling
Central Air, Ceiling Fan(s), Electric
Appliances
Included: Dishwasher, Electric Range, Gas Water Heater, Microwave Hood Fan, Microwave, Plumbed For Ice Maker, Smooth Cooktop
Laundry: Washer Hookup, Dryer Hookup
Features
Tray Ceiling(s), Garden Tub/Roman Tub, High Ceilings, Walk-In Closet(s), Window Treatments, Breakfast Bar
Flooring: Carpet, Plank, Tile, Vinyl
Doors: Insulated Doors, Storm Door(s)
Windows: Blinds, Double Pane Windows
Number of fireplaces: 1
Fireplace features: One, Gas Log
Interior area
Total interior livable area: 1,605 sqft
Property
Parking
Parking features: Driveway
Features
Levels: One
Stories: 1
Patio & porch: Covered, Porch
Exterior features: Fully Fenced, Porch
Pool features: None
Fencing: Full
Lot
Size: 0.31 Acres
Features: City Lot, Subdivision
Details
Parcel number: 15042000030610000
Construction
Type & style
Home type: SingleFamily
Architectural style: One Story
Property subtype: Single Family Residence
Materials
Brick
Foundation: Slab
Condition
New construction: No
Year built: 1991
Utilities & green energy
Sewer: Public Sewer
Water: Public
Utilities for property: Cable Available, Electricity Available, Natural Gas Available