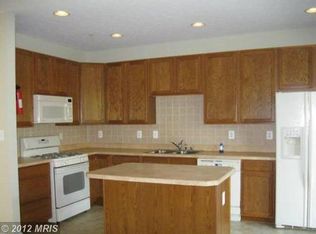
Welcome to this stunning 3-bedroom, 3.5-bath end-of-group colonial townhome nestled in the charming Eagles Landing community of Belcamp. This meticulously maintained home invites you to experience a lifestyle of comfort and elegance. As you step through the front door, you're greeted by a grand two-story foyer with gleaming hardwood floors that set the stage for your journey through this inviting space. To your left, the cozy family room beckons, adorned with plush carpeting and recessed lighting, creating the perfect atmosphere for relaxation or gatherings with friends and family. Just off this area, a full bath with a walk-in shower and a convenient laundry room ensure that everything you need is at your fingertips. Continuing your tour to the upper level, you’ll find a sophisticated living room enhanced by crown molding and a ceiling fan, where you can unwind in style. The heart of this home is undoubtedly the well-appointed kitchen, complete with a spacious island and breakfast bar, double sink, and electric cooking. This kitchen is perfect for preparing casual meals and entertaining guests. From here, a sliding glass door leads you to your rear deck, an inviting space perfect for morning coffee or evening gatherings under the stars. Adjacent to the kitchen, the inviting dining room features carpet, a ceiling fan, and a gas fireplace, providing a warm backdrop for cherished meals and memories. Additionally, you'll find a convenient half bath on this level, ensuring comfort for you and your guests. As you make your way to the uppermost level, the primary bedroom greets you as a tranquil retreat. With its vaulted ceiling, ceiling fan, and generous walk-in closet, this space is designed for your comfort. The attached bath offers a spa-like experience, featuring a walk-in shower, a luxurious soaking tub, and double vanity sinks—perfect for unwinding after a long day. Two additional bedrooms, each boasting vaulted ceilings and ceiling fans, share a full bath with a tub-shower combo, offering privacy and comfort for family or guests. The convenience of a rear-loading two-car attached garage, along with additional parking for two on the concrete driveway, makes entertaining a breeze. Nestled in the vibrant Eagles Landing community, this home provides easy access to parks, shopping, and dining options, all within a friendly neighborhood atmosphere. Don’t miss the chance to call this exquisite townhome your own. Schedule your showing today and step into a lifestyle that awaits you!
Sold for $322,500
Zillow last checked:
Listing updated:
Bought with:
Jeanne Thommen, 665591
Cummings & Co. Realtors
Source: Bright MLS,MLS#: MDHR2036032
Price history
| Date | Event | Price |
|---|---|---|
| 12/18/2024 | Sold | $322,500-2%$173/sqft |
Source:  Bright MLS #MDHR2036032 Report a problem Bright MLS #MDHR2036032 Report a problem | ||
| 11/5/2024 | Pending sale | $329,000$177/sqft |
Source: Bright MLS #MDHR2036032 Report a problem | ||
| 11/2/2024 | Listing removed | $329,000$177/sqft |
Source: Bright MLS #MDHR2036032 Report a problem | ||
| 10/19/2024 | Price change | $329,000-2.9%$177/sqft |
Source: Bright MLS #MDHR2036032 Report a problem | ||
| 10/7/2024 | Price change | $339,000-1.7%$182/sqft |
Source: Bright MLS #MDHR2036032 Report a problem | ||
| 10/3/2024 | Listed for sale | $345,000+20.2%$185/sqft |
Source: Bright MLS #MDHR2036032 Report a problem | ||
| 3/17/2005 | Sold | $286,977$154/sqft |
Source: Public Record Report a problem | ||

Get a cash offer in 3 minutes
Find out how much your home could sell for in as little as 3 minutes with a no-obligation cash offer.
Estimated market value
$352,400
