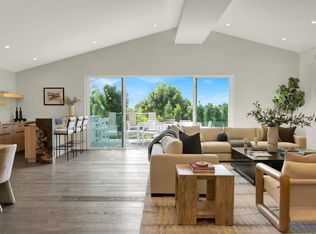
Designed by renowned architect Allen Siple, Barlock is a beautifully preserved traditional home that blends timeless architectural charm with modern comfort. The thoughtfully designed floor plan features gracious living and dining spaces, multiple fireplaces, a library/media room, sun-filled sunroom, chef's kitchen with breakfast area, and seamless access to the attached two-car garage. Upstairs offers three bedrooms plus a versatile bonus room, while the private backyard serves as a true retreat with a sparkling pool, covered patio and lush landscaping. Ideally located near some of Los Angeles' best dining, shopping, and entertainment, this home offers classic California living with style, comfort, and convenience.
Pending
$4,395,000
211 Barlock Ave, Los Angeles, CA 90049
3beds
2,911sqft
Residential, Single Family Residence
Built in 1938
10,754 Square Feet Lot
$4,355,900 Zestimate®
$1,510/sqft
$-- HOA
What's special
Sparkling poolSun-filled sunroomMultiple fireplacesThree bedroomsLush landscapingCovered patioVersatile bonus room
- 40 days |
- 351 |
- 15 |
Zillow last checked:
Listing updated:
Listed by:
Michelle Barrett DRE # 02033788 310-702-4101,
Compass 310-230-5478
Source: CLAW,MLS#: 26838903
Facts & features
Interior
Bedrooms & bathrooms
- Bedrooms: 3
- Bathrooms: 3
- Full bathrooms: 2
- 1/2 bathrooms: 1
Rooms
- Room types: Living Room, Breakfast Area, Den, Dining Room, Library, Patio Covered, Patio Open, Powder, Walk-In Closet
Heating
- Central
Cooling
- Central Air
Appliances
- Included: Dishwasher, Dryer, Disposal, Refrigerator, Range/Oven
- Laundry: In Garage
Features
- Built-Ins
- Flooring: Hardwood, Other
- Number of fireplaces: 3
- Fireplace features: Library, Living Room, Other
Interior area
- Total structure area: 2,911
- Total interior livable area: 2,911 sqft
Property
Parking
- Total spaces: 2
- Parking features: Garage Is Attached, Direct Access
- Has attached garage: Yes
Features
- Levels: Two
- Stories: 2
- Pool features: In Ground
- Spa features: None
- Has view: Yes
- View description: None
- Waterfront features: None
Lot
- Size: 10,754 Square Feet
- Dimensions: 74 x 145
Details
- Additional structures: None
- Parcel number: 4366018023
- Zoning: LAR1
- Special conditions: Standard
Construction
Type & style
- Home type: SingleFamily
- Architectural style: Traditional
- Property subtype: Residential, Single Family Residence
Condition
- Year built: 1938
Community & HOA
HOA
- Has HOA: No
Location
- Region: Los Angeles
Financial & listing details
- Price per square foot: $1,510/sqft
- Tax assessed value: $2,635,595
- Annual tax amount: $31,774
- Date on market: 6/1/2026
Estimated market value
$4,355,900
$4.14M - $4.57M
$14,110/mo
Price history
| Date | Event | Price |
|---|---|---|
| 6/29/2026 | Pending sale | $4,395,000$1,510/sqft |
Source:  CLAW #26838903 Report a problem CLAW #26838903 Report a problem | ||
| 6/17/2026 | Contingent | $4,395,000$1,510/sqft |
Source: CLAW #26838903 Report a problem | ||
| 6/1/2026 | Listed for sale | $4,395,000+104.4%$1,510/sqft |
Source: CLAW #26838903 Report a problem | ||
| 9/13/2013 | Sold | $2,150,000$739/sqft |
Source:  CLAW #13680685 Report a problem CLAW #13680685 Report a problem | ||
Public tax history
| Year | Property taxes | Tax assessment |
|---|---|---|
| 2025 | $31,774 +1.1% | $2,635,595 +2% |
| 2024 | $31,440 +2% | $2,583,918 +2% |
| 2023 | $30,829 +4.9% | $2,533,254 +2% |
| 2022 | $29,392 +1.2% | $2,483,583 +2% |
| 2021 | $29,034 -1% | $2,434,886 +1% |
| 2020 | $29,336 | $2,409,920 +2% |
| 2019 | $29,336 +4.8% | $2,362,668 +2% |
| 2018 | $28,004 | $2,316,342 +2% |
| 2017 | $28,004 +2.2% | $2,270,925 +2% |
| 2016 | $27,393 +2.2% | $2,226,398 +1.5% |
| 2015 | $26,792 +1.2% | $2,192,956 +2% |
| 2014 | $26,472 | $2,150,000 +23% |
| 2012 | -- | $1,747,389 +2% |
| 2011 | -- | $1,713,128 +0.8% |
| 2010 | -- | $1,700,325 -0.2% |
| 2009 | -- | $1,704,366 +4.1% |
| 2008 | -- | $1,636,634 +2% |
| 2007 | -- | $1,604,544 +2% |
| 2006 | -- | $1,573,084 |
| 2005 | -- | $1,573,084 +4% |
| 2004 | -- | $1,512,000 +638% |
| 2003 | -- | $204,886 +2% |
| 2002 | -- | $200,870 +4% |
| 2000 | -- | $193,071 |
Find assessor info on the county website
Monthly payment
Est. payment$--/mo
Payment breakdown
Explore the cost of this home by adjusting the details. Changes won't be saved.All calculations are estimates and provided by Zillow, Inc. for informational purposes only. Actual amounts may vary.
HOA fees may include property taxes on listings classified as Co-Ops. Contact the listing agent and/or owner for fee details.
Mortgage interest rates are dependent on a number of factors, including credit score, down payment, and repayment length. Interest rate data provided by Zillow Group Marketplace, Inc. as of 1/1/1970 from various mortgage lenders with which we have lead or other similar arrangements; the Estimated Payment is an average of those rates.
See how much you could borrow to make a competitive offer.
Climate risks
Neighborhood: Westwood
Nearby schools
GreatSchools rating
- 8/10Warner Avenue Elementary SchoolGrades: K-5Distance: 1.5 mi
- 7/10Emerson Community Charter SchoolGrades: 6-8Distance: 1.9 mi
- 6/10University Senior High School CharterGrades: 9-12Distance: 1.9 mi
- $2,661,5003 bd2 ba2.1k sqft217 Barlock Ave, Los Angeles, CA 90049Off Market
- $1,926,0003 bd3 ba1.6k sqft205 Barlock Ave, Los Angeles, CA 90049Off Market
- $2,928,5004 bd3 ba2.4k sqft225 Barlock Ave, Los Angeles, CA 90049Off Market
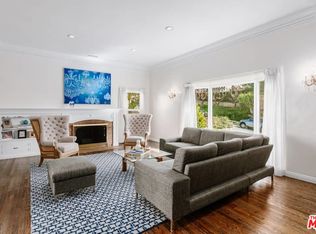
- $3,195,0004 bd4 ba2.2k sqft179 Barlock Ave, Los Angeles, CA 90049Sold
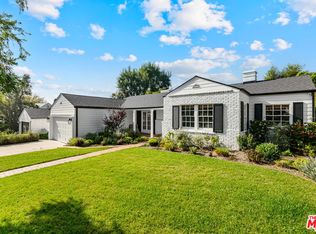
- $4,056,0004 bd4 ba3k sqft11182 W Sunset Blvd, Los Angeles, CA 90049Off Market
- $3,329,2003 bd4 ba3.1k sqft201 Tavistock Ave, Los Angeles, CA 90049Off Market
- $3,139,3003 bd2 ba2.8k sqft104 S Glenroy Ave, Los Angeles, CA 90049Off Market
- $3,947,5004 bd4 ba3.4k sqft11174 W Sunset Blvd, Los Angeles, CA 90049Off Market
A local agent can set up tours, give advice and negotiate with sellers.
Similar homes
- $3,869,0004 bd3 ba3.2k sqft11027 Cashmere St, Los Angeles, CA 90049For Sale
 MLS ID #26841305, Laurence Young DRE # 00999537, Berkshire Hathaway HomeServices California Properties. CLAW
 - $3,399,0003 bd3 ba2.2k sqft415 N Bonhill Rd, Los Angeles, CA 90049For Sale
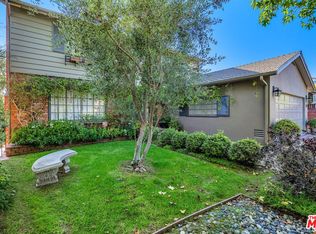 MLS ID #26855693, Anne Leeds DRE # 00924608, Compass. CLAW
 - $2,495,0002 bd3 ba2.2k sqft172 S Woodburn Dr, Los Angeles, CA 90049For Sale
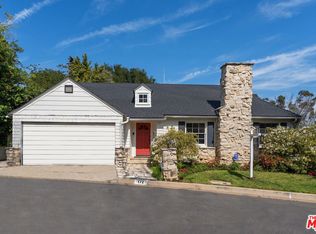 MLS ID #26655045, Syd Leibovitch DRE # 00858724, Rodeo Realty. CLAW
 - $3,750,0004 bd6 ba3.2k sqft11601 Bellagio Rd, Los Angeles, CA 90049New Construction
 MLS ID #26634499, Nicole Contreras DRE # 01512844, Christie's International Real Estate SoCal. CLAW
 - $3,695,0004 bd4 ba2.7k sqft10798 Weyburn Ave, Los Angeles, CA 90024For SaleMLS ID #26840273, Chad Lund DRE # 00998185, Douglas Elliman. CLAW
- $4,750,0003 bd3 ba2.8k sqft(Undisclosed Address), Santa Monica, CA 90401For SaleMLS ID #26835157, Christina Wagner DRE # 01310664, Coldwell Banker Realty. CLAW
- $3,695,0004 bd4 ba3.2k sqft10614 Le Conte Ave, Los Angeles, CA 90024For SaleMLS ID #26831503, Steven Moritz DRE # 00928961, Sotheby's International Realty. CLAW
- $2,700,0004 bd3 ba2.6k sqft3820 Mandeville Canyon Rd, Los Angeles, CA 90049For SaleMLS ID #26835419, Robby Sutton DRE # 01079743, The Beverly Hills Estates. CLAW
- $3,995,0004 bd5 ba3.8k sqft1344 Belfast Dr, Los Angeles, CA 90069For SaleMLS ID #26850097, Stephen Sweeney DRE # 02061063, The Beverly Hills Estates. CLAW
- $4,295,0003 bd5 ba3.1k sqft6964 Los Tilos Rd, Los Angeles, CA 90068For SaleMLS ID #26782455, Brett Lawyer DRE # 00897489, Carolwood Estates. CLAW
- $2,689,0004 bd3 ba2.5k sqft2460 Pesquera Dr, Los Angeles, CA 90049For SaleMLS ID #26834889, Zizi Pak DRE # 00694610, Rodeo Realty. CLAW
- $3,999,9955 bd5 ba3.4k sqft560 S Bronson Ave, Los Angeles, CA 90020For SaleMLS ID #26857649, Rick Llanos DRE # 01123101, Coldwell Banker Realty. CLAW
- $5,995,0004 bd5 ba3.7k sqft13176 Boca De Canon Ln, Los Angeles, CA 90049For SaleMLS ID #26832133, Amir Zac Mostame DRE # 02110196, Carolwood Estates. CLAW
- $3,650,0003 bd3 ba2.6k sqft3770 Glenridge Dr, Sherman Oaks, CA 91423For SaleMLS ID #26841229, Steve Frankel DRE # 01195571, Coldwell Banker Realty. CLAW
- $3,850,0004 bd4 ba3.4k sqft1163 Angelo Dr, Beverly Hills, CA 90210For SaleMLS ID #25619145, Megan Husri DRE # 02089901, Keller Williams Studio City. CLAW
- $4,495,0005 bd7 ba4.1k sqft3610 Barry Ave, Los Angeles, CA 90066For SaleMLS ID #26850429, Greg Davis DRE # 01312562, Carolwood Estates. CLAW
- $4,495,0006 bd8 ba3.6k sqft256 N Doheny Dr, Beverly Hills, CA 90211For SaleMLS ID #26838719, Dittany Zhang Seltzer DRE # 01960099, Sunoom Realty. CLAW
- $3,495,0003 bd3 ba2.2k sqft8148 Mannix Dr, Los Angeles, CA 90046For SaleMLS ID #26842377, Paul Skikne DRE # 01111688, Brentwood Real Estate Group. CLAW
- $5,995,0005 bd5 ba4.1k sqft13611 Bayliss Rd, Los Angeles, CA 90049For SaleMLS ID #26831865, Margaux Glaser DRE # 02015030, Compass. CLAW
- $3,995,0005 bd5 ba3.5k sqft1165 Coldwater Canyon Dr, Beverly Hills, CA 90210For SaleMLS ID #26739431, Joshua Altman DRE # 01764587, Douglas Elliman of California, Inc.. CLAW
Local buyer's agents are ready to help
- California
- Los Angeles County
- Los Angeles
- 90049
- Westwood
- 211 Barlock Ave
Nearby cities
Nearby neighborhoods
Nearby zip codes
Other Los Angeles Topics
