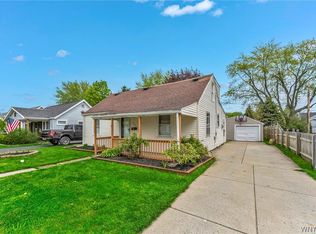
AFFORDABLE 3 bedroom and 1.5 bath ranch home located on a quiet neighborhood street in the town of West Seneca. Welcome home to 211 Barnsdale Avenue. Original owners. Inside offers a formal entryway, big living room, giant eat-in kitchen, generous bonus room that can be used as a family room, dining room, office or den, and comfortable bedrooms (1) master with half bath. Freshly painted and original hardwood floors throughout. First floor laundry. Outside features a fully fenced, private backyard lined with apple trees and a shed for storage. New mechanics include:a complete tear-off roof, furnace and AC ALL 8 years young and HWT(16). Steps away from several parks, schools, shopping and more. West Seneca West Schools. Don’t miss the opportunity to bring your decorating ideas and make this solid home your own. Showings begin immediately. Offers due Monday 9/25/23 at noon.
Closed
$165,000
211 Barnsdale Ave, Buffalo, NY 14224
3beds
1,125sqft
Single Family Residence
Built in 1940
5,850 Square Feet Lot
$228,800 Zestimate®
$147/sqft
$2,058 Estimated rent
Home value
$228,800
$213,000 - $247,000
$2,058/mo
Zestimate® history
Owner options
List your home for rent
$2,058/mo
Rent Zestimate®
Find your next renter with Zillow Rental Manager. Plus, with online applications, you can quickly screen prospective tenants – for free.
$2,058/mo
Rent Zestimate®
Refinance and save
$949/mo
Est. payment
Refinancing to a lower rate could help reduce your monthly payments and save thousands over the life of the loan.
$949/mo
Est. payment
Explore your selling options
Work with a Zillow partner agent
Leverage their expertise and Zillow's premium Showcase listings to get your home seen by more buyers.
Get startedList with your own agent
Get your home in front of millions of buyers by listing it on Zillow.
Learn how to do itSell it yourself
Take full control of how buyers see your home on Zillow by listing For Sale by Owner (FSBO).
List your homeWhat's special
Freshly paintedPrivate backyard linedGenerous bonus roomOriginal hardwood floors throughoutComplete tear-off roofFormal entrywayGiant eat-in kitchen
Zillow last checked:
Listing updated:
Listed by:
Sonya L Jindra 716-646-6400,
WNY Metro Roberts Realty
Bought with:
Rachel Elliott, 10401299955
HUNT Real Estate Corporation
Source: NYSAMLSs,MLS#: B1498831 Originating MLS: Buffalo
Originating MLS: BuffaloFacts & features
Interior
Bedrooms & bathrooms
- Bedrooms: 3
- Bathrooms: 2
- Full bathrooms: 1
- 1/2 bathrooms: 1
- Main level bathrooms: 2
- Main level bedrooms: 3
Heating
- Gas, Forced Air
Cooling
- Central Air
Appliances
- Included: Gas Water Heater
- Laundry: Main Level
Features
- Ceiling Fan(s), Eat-in Kitchen, Separate/Formal Living Room, Natural Woodwork, Bedroom on Main Level, Main Level Primary, Primary Suite
- Flooring: Ceramic Tile, Hardwood, Laminate, Varies, Vinyl
- Basement: Crawl Space
- Has fireplace: No
Interior area
- Total structure area: 1,125
- Total interior livable area: 1,125 sqft
Property
Parking
- Parking features: No Garage
Features
- Patio & porch: Open, Porch
- Exterior features: Blacktop Driveway, Fully Fenced, Private Yard, See Remarks
- Fencing: Full
Lot
- Size: 5,850 Square Feet
- Dimensions: 50 x 117
- Features: Residential Lot
Details
- Additional structures: Shed(s), Storage
- Parcel number: 1468001246200003034000
- Special conditions: Standard
Construction
Type & style
- Home type: SingleFamily
- Architectural style: Ranch
- Property subtype: Single Family Residence
Materials
- Vinyl Siding, Copper Plumbing
- Foundation: Other, See Remarks
- Roof: Asphalt,Shingle
Condition
- Resale
- Year built: 1940
Utilities & green energy
- Electric: Circuit Breakers
- Sewer: Connected
- Water: Connected, Public
- Utilities for property: Cable Available, High Speed Internet Available, Sewer Connected, Water Connected
Green energy
- Energy efficient items: HVAC
Community & HOA
Location
- Region: Buffalo
Financial & listing details
- Price per square foot: $147/sqft
- Tax assessed value: $39,000
- Annual tax amount: $4,172
- Date on market: 9/20/2023
- Cumulative days on market: 5 days
- Listing terms: Cash,Conventional,FHA,VA Loan
Price history
| Date | Event | Price |
|---|---|---|
| 12/1/2023 | Sold | $165,000+10.1%$147/sqft |
Source:  NYSAMLSs #B1498831 Report a problem NYSAMLSs #B1498831 Report a problem | ||
| 9/26/2023 | Pending sale | $149,900$133/sqft |
Source: NYSAMLSs #B1498831 Report a problem | ||
| 9/20/2023 | Listed for sale | $149,900$133/sqft |
Source: NYSAMLSs #B1498831 Report a problem | ||
Public tax history
| Year | Property taxes | Tax assessment |
|---|---|---|
| 2025 | -- | $39,000 |
| 2024 | -- | $39,000 |
| 2023 | -- | $39,000 |
| 2022 | -- | $39,000 |
| 2021 | -- | $39,000 |
| 2020 | -- | $39,000 |
| 2019 | -- | $39,000 |
| 2018 | -- | $39,000 |
| 2017 | $2,135 +20.4% | $39,000 |
| 2016 | $1,774 | $39,000 |
| 2015 | -- | $39,000 |
| 2014 | -- | $39,000 |
| 2013 | -- | $39,000 |
| 2012 | -- | $39,000 |
| 2011 | -- | $39,000 |
| 2010 | -- | $39,000 |
| 2009 | -- | $39,000 |
| 2008 | -- | $39,000 |
| 2007 | -- | $39,000 |
| 2006 | -- | $39,000 |
| 2005 | -- | $39,000 |
| 2004 | -- | $39,000 |
| 2003 | -- | $39,000 |
| 2002 | -- | $39,000 |
| 2001 | -- | $39,000 |
| 2000 | -- | $39,000 |
Find assessor info on the county website
Neighborhood: 14224
Nearby homes
- $165,0004 bd1 ba1.2k sqft207 Barnsdale Ave, Buffalo, NY 14224Sold

- $171,6003 bd1 ba995 sqft217 Barnsdale Ave, Buffalo, NY 14224Off Market
- $180,0003 bd1 ba1.1k sqft201 Barnsdale Ave, Buffalo, NY 14224Sold

- $190,0002 bd1 ba1.3k sqft221 Barnsdale Ave, Buffalo, NY 14224Sold
- $173,6002 bd1 ba1k sqft222 Knox Ave, West Seneca, NY 14224Off Market
- $267,9003 bd2 ba1.7k sqft216 Knox Ave, West Seneca, NY 14224Off Market
- $159,8003 bd1 ba1k sqft228 Knox Ave, West Seneca, NY 14224Off Market
- $247,8004 bd2 ba1.4k sqft197 Barnsdale Ave, Buffalo, NY 14224Off Market
Nearby schools
GreatSchools rating
- 4/10Winchester Elementary SchoolGrades: PK-5Distance: 3.4 mi
- 5/10West Middle SchoolGrades: 6-8Distance: 1.7 mi
- 6/10West Seneca West Senior High SchoolGrades: 9-12Distance: 2 mi
Schools provided by the listing agent
- District: West Seneca
Source: NYSAMLSs. This data may not be complete. We recommend contacting the local school district to confirm school assignments for this home.
Sell for more on Zillow
Get a Zillow Showcase℠ listing at no additional cost and you could sell for .
$228,800
2% more
+$4,576
With Zillow Showcase(estimated)
$233,376
- New York
- Erie County
- Buffalo
- 14224
- 211 Barnsdale Ave
Nearby cities
Nearby neighborhoods
Nearby zip codes
Other Buffalo Topics
