Skip main navigation
Closed
  • Tax assessed value
    $538,000

    211 Barons Dr, Charleston, SC 29414

    4beds
    2,284sqft
    Single Family Residence
    Built in 2020
    7,840.8 Square Feet Lot
    $563,000 Zestimate®
    $236/sqft
    $3,246 Estimated rent

    Home value

    $563,000

    $535,000 - $591,000

    $3,246/mo

    Zestimate® history
    Loading
    Loading...

    Owner options

    List your home for rent

    $3,246/mo

    Rent Zestimate®

    Find your next renter with Zillow Rental Manager. Plus, with online applications, you can quickly screen prospective tenants – for free.

    Learn more

    $3,246/mo

    Rent Zestimate®

    Refinance and save

    $3,035/mo

    Est. payment

    Refinancing to a lower rate could help reduce your monthly payments and save thousands over the life of the loan.

    See today's rates

    $3,035/mo

    Est. payment

    Explore your selling options

    Work with a Zillow partner agent

    Leverage their expertise and Zillow's premium Showcase listings to get your home seen by more buyers.

    Get started

    List with your own agent

    Get your home in front of millions of buyers by listing it on Zillow.

    Learn how to do it

    Sell it yourself

    Take full control of how buyers see your home on Zillow by listing For Sale by Owner (FSBO).

    List your home

    What's special

    Large loftDouble front porchesOversized islandBeautiful white cabinetrySpacious primary suiteSs appliancesTons of upgrades
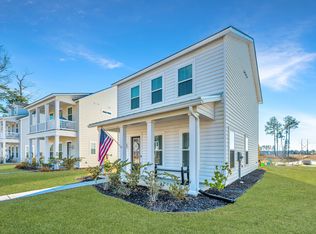
    Don't miss this beautiful 4 bedroom home located on the pond in desirable Grand Bees! Built just four years ago, this stunner features 10' ceilings on the 1st floor, double front porches, a fully fenced in backyard, two car garage & tons of upgrades! You'll love the laminate hardwood floors throughout the main living area, and chef's kitchen complete with a gas range, beautiful white cabinetry, SS appliances, quartz countertops & an oversized island w/bar seating. The spacious primary suite with private bath along with the laundry room are located on the first floor. Upstairs you'll find a large loft, 3 additional bedrooms each with a walk in closet and a wrap around balcony off of the loft. Washer, dryer & the fridge convey! Private corner lot, low HOA w/a pool & no flood insurance req!

    Zillow last checked:

    Listing updated:

    Listed by:

    McConnell Real Estate Partners

    Bought with:

    Exit Real Estate Consultants

    Source: CTMLS,MLS#: 24001141MLS Logo

    Facts & features

    Interior

    Bedrooms & bathrooms
    • Bedrooms: 4
    • Bathrooms: 3
    • Full bathrooms: 2
    • 1/2 bathrooms: 1
    Heating
    • Heat Pump
    Cooling
    • Central Air
    Appliances
    • Laundry: Laundry Room
    Features
    • Ceiling - Smooth, High Ceilings, Garden Tub/Shower, Kitchen Island, Walk-In Closet(s), Ceiling Fan(s), Eat-in Kitchen, Entrance Foyer, Pantry
    • Flooring: Carpet, Ceramic Tile, Luxury Vinyl
    • Has fireplace: No
    Interior area
    • Total structure area: 2,284
    • Total interior livable area: 2,284 sqft

    Property

    Parking
    • Total spaces: 2
    • Parking features: Garage, Garage Door Opener
    • Garage spaces: 2
    Features
    • Levels: Two
    • Stories: 2
    • Patio & porch: Covered, Front Porch, Wrap Around
    • Exterior features: Balcony, Rain Gutters
    • Fencing: Wood
    • Waterfront features: Pond
    Lot
    • Size: 7,840 sqft
    • Features: 0 - .5 Acre
    Details
    • Parcel number: 3050500096

    Construction

    Type & style
    • Home type: SingleFamily
    • Architectural style: Traditional
    • Property subtype: Single Family Residence
    Materials
    • Vinyl Siding
    • Foundation: Slab
    • Roof: Architectural
    Condition
    • New construction: No
    • Year built: 2020

    Utilities & green energy

    • Sewer: Public Sewer
    • Water: Public
    • Utilities for property: Charleston Water Service, Dominion Energy

    Community & neighborhood

    Community
    • Community features: Pool, Walk/Jog Trails
    Location
    • Region: Charleston
    • Subdivision: Grand Bees

    Other

    Other facts
    • Listing terms: Any,Cash,Conventional

    Price history

    DateEventPrice
    2/20/2024Sold$538,000-2%$236/sqft
    Source: CTMLS #24001141 Report a problem
    1/30/2024Contingent$549,000$240/sqft
    Source: CTMLS #24001141 Report a problem
    1/21/2024Listed for sale$549,000+17.6%$240/sqft
    Source: CTMLS #24001141 Report a problem
    3/21/2022Listing removed--
    Source: Zillow Rental Manager Report a problem
    3/11/2022Listed for rent$2,950$1/sqft
    Source: Zillow Rental Manager Report a problem
    3/1/2022Sold$467,000-0.6%$204/sqft
    Source: CTMLS #22001712 Report a problem
    1/24/2022Listed for sale$470,000+53.7%$206/sqft
    Source: CTMLS #22001712 Report a problem
    2/25/2020Sold$305,865$134/sqft
    Source: Public Record Report a problem

    Public tax history

    YearProperty taxesTax assessment
    2025$2,748 +11.9%$21,520 +15.2%
    2024$2,455 -68.6%$18,680 -33.3%
    2023$7,819 +350.3%$28,020 +122.4%
    2022$1,737 -3.6%$12,600
    2021$1,802 +682.7%$12,600 +600%
    2020$230 -67.1%$1,800
    2019$699 --

    Find assessor info on the county website

    Neighborhood: 29414

    Nearby schools

    GreatSchools rating
    Schools provided by the listing agent
    • Elementary: Drayton Hall
    • Middle: C E Williams
    • High: West Ashley

    Source: CTMLS. This data may not be complete. We recommend contacting the local school district to confirm school assignments for this home.

    Get a cash offer in 3 minutes
    Find out how much your home could sell for in as little as 3 minutes with a no-obligation cash offer.
    Estimated market value
    $563,000
    Get a cash offer in 3 minutes
    Find out how much your home could sell for in as little as 3 minutes with a no-obligation cash offer.
    Estimated market value
    $563,000