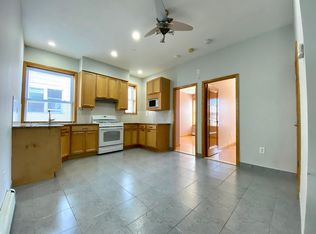
Welcome to this oversized 3-family, MAGIFICENT home located at Prime Path Beach. You will enjoy the comfort and convenience, short distance to the MTA D train station. Entire home was recently REBUILT and REDESIGNED by licensed architect and approved by the City Building Department. This house was renovated with modern convenience, built-in internet and cable, new utilities lines, bathroom and light fixatures, partition walls with modern appliances. New flooring is made of either tile, marble and SOLID wood; stained wood doors, some with glass inserts. Bright, airy with open design, heated by based board with separate gas and electricity meters for each unit, split HVAC system in main floor and basement, controlled by separate thermostats. All kitchen cabinets throughout the home are made of premium grade wood, dovetailed joints with self-closures, granite counters and kitchen island. 1st floor Master suite consists of a full bathroom with whirlpool, mirrored closet doors and split HVAC system, connected by gorgeous solid wood handrails to the basement with tiled floor and utility rough- in. There is an additional one bedroom and extra space to convert for one more bedroom, exquisite contemporary dining and large living areas. The basement is brightly lighted, has a separated side entrance that exits to backyard; numerous windows to provide excellent ventilations, and 2 extra multipurpose rooms. 2nd floor features two additional units, extra high ceiling over 9 feet, each unit has 2 bedrooms, a full bath with open kitchen design, plus mirrored closet doors. Semi-detached with shared driveway that easily accommodate parking for 2+ cars, concrete and paver designed backyard, planted with flowers, ornamental and fruit trees. The prime location with friendly neighbors offers convenient access to supermarkets and restaurants on 86th Street, close to multiple public transportation. A MUST-SEE STUNNING HOME! WON’T LAST!!!
Sold for $1,510,000
Zillow last checked:
Listing updated:
Source: BNYMLS,MLS#: 482233
Price history
| Date | Event | Price |
|---|---|---|
| 8/29/2024 | Sold | $1,510,000-14.2% |
Source:  BNYMLS #482233 Report a problem BNYMLS #482233 Report a problem | ||
| 6/27/2024 | Pending sale | $1,759,900 |
Source: BNYMLS #482233 Report a problem | ||
| 5/28/2024 | Price change | $1,759,900+3.5% |
Source: BNYMLS #482233 Report a problem | ||
| 5/20/2024 | Listed for sale | $1,699,900 |
Source: BNYMLS #482233 Report a problem | ||

Get a cash offer in 3 minutes
Find out how much your home could sell for in as little as 3 minutes with a no-obligation cash offer.
Estimated market value
$1,201,200
