Waiting on interest rates to drop? Your wait is over! This move-in-ready 4-bedroom home in the sought-after gated community of La Bon Vie is ready for you--and the seller is making it even better with a permanent interest rate buy-down into the 5's with the seller's preferred lender (with 10% down and approved credit). Nestled on a prime corner lot, this home offers a light-filled floor plan and a versatile flex room that can easily serve as a media room, home office, gym, craft space, or even be split to create a 5th bedroom or bunk room. Inside, the living room centers around a cozy wood-burning fireplace, while the kitchen features a functional layout with a center island and seamless flow to the dining area. A large picture window fills the space with natural light and overlooks the private front patio--perfect for entertaining. The patio has potential to be extended and enclosed to make the yard a comfortable private area. The spacious primary suite includes a large walk-in closet with custom built-ins, a garden tub, and a separate shower. Additional highlights include a built-in desk nook, a generous laundry room, and a half bath with bonus storage. Three more bedrooms provide plenty of space--one even boasts an oversized walk-in closet. Recent updates: fresh interior paint, brand-new stove, and dishwasher. Sellers are motivated! There's even room to expand the patio and add an outdoor kitchen or fence to maximize the side yard. Enjoy peaceful walking paths, catch-and-release ponds, and secured gated access, all just minutes from I-49, shopping, dining, and the future Buc-ee's location. Schedule your private tour today!
Sold
Price Unknown
211 Bayonne Dr, Lafayette, LA 70507
4beds
2,166sqft
Single Family Residence
Built in 2008
3,920 Square Feet Lot
$342,700 Zestimate®
$--/sqft
$2,197 Estimated rent
Home value
$342,700
$315,000 - $370,000
$2,197/mo
Zestimate® history
Owner options
List your home for rent
$2,197/mo
Rent Zestimate®
Find your next renter with Zillow Rental Manager. Plus, with online applications, you can quickly screen prospective tenants – for free.
$2,197/mo
Rent Zestimate®
Refinance and save
$100/mo
Est. payment
Refinancing to a lower rate could help reduce your monthly payments and save thousands over the life of the loan.
$100/mo
Est. payment
Explore your selling options
Work with a Zillow partner agent
Leverage their expertise and Zillow's premium Showcase listings to get your home seen by more buyers.
Get startedList with your own agent
Get your home in front of millions of buyers by listing it on Zillow.
Learn how to do itSell it yourself
Take full control of how buyers see your home on Zillow by listing For Sale by Owner (FSBO).
List your homeWhat's special
Zillow last checked:
Listing updated:
Listed by:
Debbie D Greene,
Compass,
Tera Babineaux,
Compass
Source: RAA,MLS#: 25001230
Facts & features
Interior
Bedrooms & bathrooms
- Bedrooms: 4
- Bathrooms: 3
- Full bathrooms: 2
- 1/2 bathrooms: 1
Heating
- Central
Cooling
- Multi Units, Central Air
Appliances
- Included: Dishwasher, Disposal, Electric Cooktop, Microwave, Electric Stove Con
- Laundry: Electric Dryer Hookup, Washer Hookup
Features
- High Ceilings, Computer Nook, Crown Molding, Double Vanity, Kitchen Island, Walk-In Closet(s), Granite Counters, Tile Counters
- Flooring: Carpet, Tile, Wood
- Windows: Window Treatments, Aluminum Frames, Double Pane Windows
- Has fireplace: No
Interior area
- Total interior livable area: 2,166 sqft
Property
Parking
- Total spaces: 2
- Parking features: Garage, Garage Faces Rear
- Garage spaces: 2
- Has uncovered spaces: Yes
- Details: Garage SqFt(605.80)
Features
- Stories: 2
- Patio & porch: Covered, Enclosed
- Waterfront features: Walk To
Lot
- Size: 3,920 Square Feet
- Dimensions: 30 x 102 x 82
- Features: 0 to 0.5 Acres, Corner Lot, Landscaped
Details
- Parcel number: 6133398
- Zoning: Residential
- Special conditions: Arms Length
Construction
Type & style
- Home type: SingleFamily
- Architectural style: Coastal,Traditional
- Property subtype: Single Family Residence
Materials
- Brick Veneer, HardiPlank Type, Stucco, Concrete
- Foundation: Slab
- Roof: Composition
Condition
- Resale
- Year built: 2008
Utilities & green energy
- Electric: Elec: City
- Sewer: Public Sewer
Community & HOA
Community
- Features: Gated, Other
- Subdivision: La Bon Vie
HOA
- Has HOA: Yes
- Services included: Maintenance Grounds
- HOA fee: $100 monthly
Location
- Region: Lafayette
Financial & listing details
- Tax assessed value: $295,700
- Annual tax amount: $3,111
- Date on market: 2/19/2025
- Exclusions: Refrigerator
- Electric utility on property: Yes
Price history
| Date | Event | Price |
|---|---|---|
| 8/29/2025 | Sold | -- |
Source:  RAA #25001230 Report a problem RAA #25001230 Report a problem | ||
| 8/4/2025 | Listed for sale | $350,000$162/sqft |
Source: RAA #25001230 Report a problem | ||
| 8/1/2025 | Pending sale | $350,000$162/sqft |
Source: RAA #25001230 Report a problem | ||
| 5/23/2025 | Price change | $350,000-2.5%$162/sqft |
Source: RAA #25001230 Report a problem | ||
| 5/14/2025 | Price change | $359,000-0.2%$166/sqft |
Source: RAA #25001230 Report a problem | ||
| 4/4/2025 | Price change | $359,600-2.8%$166/sqft |
Source: RAA #25001230 Report a problem | ||
| 3/12/2025 | Price change | $370,000-5.1%$171/sqft |
Source: RAA #25001230 Report a problem | ||
| 3/5/2025 | Price change | $390,000-2%$180/sqft |
Source: RAA #25001230 Report a problem | ||
| 2/19/2025 | Listed for sale | $398,000+0.8%$184/sqft |
Source: RAA #25001230 Report a problem | ||
| 4/19/2024 | Listing removed | $395,000$182/sqft |
Source: Latter and Blum #23009504 Report a problem | ||
| 2/2/2024 | Price change | $395,000-1.3%$182/sqft |
Source: RAA #23009504 Report a problem | ||
| 12/1/2023 | Price change | $400,000-1.2%$185/sqft |
Source: RAA #23009504 Report a problem | ||
| 10/26/2023 | Listed for sale | $405,000$187/sqft |
Source: RAA #23009504 Report a problem | ||
| 12/22/2015 | Sold | -- |
Source: Public Record Report a problem | ||
| 9/11/2007 | Sold | -- |
Source: Public Record Report a problem | ||
Public tax history
| Year | Property taxes | Tax assessment |
|---|---|---|
| 2024 | $3,111 +4.4% | $29,570 +3.8% |
| 2023 | $2,978 0% | $28,476 |
| 2022 | $2,980 -0.3% | $28,476 |
| 2021 | $2,990 +0.3% | $28,476 |
| 2020 | $2,980 +4.3% | $28,476 |
| 2019 | $2,858 -1.7% | $28,476 |
| 2018 | $2,906 +27.9% | $28,476 |
| 2017 | $2,272 | $28,476 |
| 2015 | $2,272 -21.6% | $28,476 |
| 2013 | $2,899 +1445.4% | $28,476 +1182.7% |
| 2011 | $188 -26.6% | $2,220 -26.7% |
| 2010 | $256 -17.5% | $3,030 |
| 2008 | $310 -0.5% | $3,030 |
| 2006 | $312 | $3,030 |
Find assessor info on the county website
Neighborhood: 70507
Nearby homes
- $336,4003 bd3 ba2.1k sqft209 Bayonne Dr, Lafayette, LA 70507Off Market

- $349,7003 bd2 ba2.1k sqft203 S Montauban Dr, Lafayette, LA 70507Off Market

- $466,5004 bd3 ba2.6k sqft202 S Montauban Dr, Lafayette, LA 70507Off Market
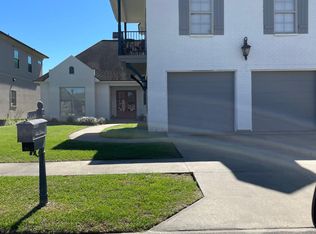
- $266,6003 bd3 ba1.9k sqft205 Bayonne Dr, Lafayette, LA 70507Off Market

- $470,3004 bd3 ba2.7k sqft200 S Montauban Dr, Lafayette, LA 70507Off Market
- $363,9003 bd2 ba2k sqft122 S Montauban Dr, Lafayette, LA 70507Off Market
- $348,2003 bd2 ba2k sqft207 Bayonne Dr, Lafayette, LA 70507Off Market
- $801,200-- bd-- ba3.7k sqft111 S Montauban Dr, Lafayette, LA 70507Off Market
Nearby schools
GreatSchools rating
- 6/10Live Oak Elementary SchoolGrades: PK-5Distance: 0.6 mi
- 3/10Carencro Middle SchoolGrades: 5-8Distance: 2.5 mi
- 5/10Carencro High SchoolGrades: 9-12Distance: 0.3 mi
Schools provided by the listing agent
- Elementary: Live Oak
- Middle: Carencro
- High: Carencro
Source: RAA. This data may not be complete. We recommend contacting the local school district to confirm school assignments for this home.
Sell for more on Zillow
Get a Zillow Showcase℠ listing at no additional cost and you could sell for .
$342,700
2% more
+$6,854
With Zillow Showcase(estimated)
$349,554
- Louisiana
- Lafayette Parish
- Lafayette
- 70507
- 211 Bayonne Dr
Nearby cities
Nearby zip codes
Other Lafayette Topics
