Skip main navigation
Closed
  • $369,000

    211 Beam Dr, Conyers, GA 30013

    4beds
    2,384sqft
    Single Family Residence, Residential
    Built in 2022
    9,147 Square Feet Lot
    $368,700 Zestimate®
    $155/sqft
    $2,412 Estimated rent

    Home value

    $368,700

    $324,000 - $420,000

    $2,412/mo

    Zestimate® history
    Loading
    Loading...

    Owner options

    List your home for rent

    $2,412/mo

    Rent Zestimate®

    Find your next renter with Zillow Rental Manager. Plus, with online applications, you can quickly screen prospective tenants – for free.

    Learn more

    $2,412/mo

    Rent Zestimate®

    Refinance and save

    $3,021/mo

    Est. payment

    Refinancing to a lower rate could help reduce your monthly payments and save thousands over the life of the loan.

    See today's rates

    $3,021/mo

    Est. payment

    Explore your selling options

    Work with a Zillow partner agent

    Leverage their expertise and Zillow's premium Showcase listings to get your home seen by more buyers.

    Get started

    List with your own agent

    Get your home in front of millions of buyers by listing it on Zillow.

    Learn how to do it

    Sell it yourself

    Take full control of how buyers see your home on Zillow by listing For Sale by Owner (FSBO).

    List your home

    What's special

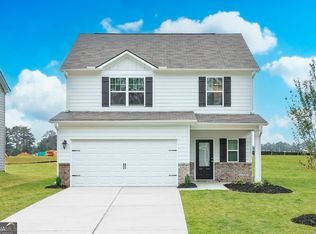
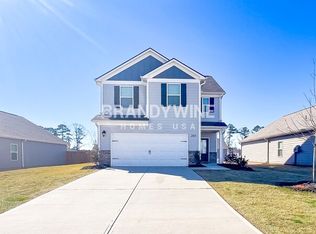
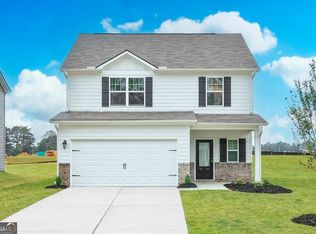
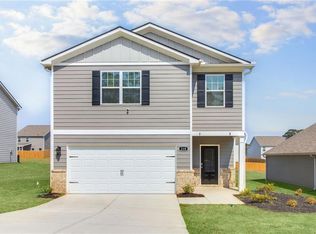
    You’ve found a unique opportunity to skip the new construction timelines and enjoy the extras - from day one. Being only 2 years old is actually BETTER than new! No dust. No waiting. No views of construction outside your windows for months - it's all been done for you already! From the window coverings to the fencing to the appliances – this home is ready for you to truly move right in and start living without having to start off with a "to do" list. Perfect! More features of this home include: Hardi siding, architectural shingle roof, beautifully landscaped front and back yards, long and wide driveway for lots of parking, open floorplan with newly upgraded LVP flooring throughout the entire main level, 10-12ft smooth ceilings throughout entire home, massive kitchen space with granite countertop seating / stainless steel & black Whirlpool appliances / and the pantry of your dreams. The open concept family room / dining room has lots of wall-space and offers many different layout possibilities. Upstairs, the master bedroom and closet are both huge, offering a true respite from a long, hectic day. The master bathroom is like a spa retreat with soaking tub, separate shower, and double vanity. The additional 3 bedrooms are all of a good size and provide ample closet space. The versatile bonus space upstairs offers flexibility for a second den, exercise space, or a great study space. Take the fun outside for grilling, watching a game, gardening, or just relaxing on the covered patio (equipped with a remote-controlled ceiling fan for a cool breeze on demand literally at the touch of a finger. The backyard is flevel and grassy and is surrounded by a brand new, beautiful, 9ft wood privacy fence. The neighborhood is tucked away in a quiet area of Conyers with quick and easy access to 1-20. Community amenities include landscaping and sidewalks, splash pad, basketball court, picnic area, greenspace, playground and a community clubhouse. Why wait months for new construction to be completed - and then pay (and wait longer) for more upgrades after you close? Here, it’s already done for you – right down to the cordless window shades on every window! Welcome home!

    Zillow last checked:

    Listing updated:

    Listed by:

    Jessica Crocker,

    Georgian Home Realty Inc. 770-783-5237

    Bought with:

    annette mbatia, 409581

    Keller Williams North Atlanta

    Source: FMLS GA,MLS#: 7750410MLS Logo

    Facts & features

    Interior

    Bedrooms & bathrooms
    • Bedrooms: 4
    • Bathrooms: 3
    • Full bathrooms: 2
    • 1/2 bathrooms: 1
    Rooms
    • Room types: Bonus Room
    Primary bedroom
    • Features: Oversized Master
    • Level: Oversized Master
    Bedroom
    • Features: Oversized Master
    Primary bathroom
    • Features: Double Vanity, Separate Tub/Shower, Soaking Tub
    Dining room
    • Features: Great Room, Open Concept
    Kitchen
    • Features: Breakfast Bar, Cabinets White, Pantry Walk-In, Solid Surface Counters, Stone Counters, View to Family Room
    Heating
    • Central, Electric, ENERGY STAR Qualified Equipment, Heat Pump
    Cooling
    • Ceiling Fan(s), Central Air, Electric, ENERGY STAR Qualified Equipment, Heat Pump
    Appliances
    • Included: Dishwasher, Dryer, Electric Range, Electric Water Heater, ENERGY STAR Qualified Appliances, ENERGY STAR Qualified Water Heater, Microwave, Refrigerator, Washer
    • Laundry: In Kitchen, Laundry Room, Main Level
    Features
    • Entrance Foyer, High Ceilings 9 ft Upper, High Ceilings, Walk-In Closet(s)
    • Flooring: Carpet, Luxury Vinyl
    • Windows: Double Pane Windows, Shutters
    • Basement: None
    • Has fireplace: No
    • Fireplace features: None
    • Common walls with other units/homes: No Common Walls
    Interior area
    • Total structure area: 2,384
    • Total interior livable area: 2,384 sqft

    Property

    Parking
    • Total spaces: 4
    • Parking features: Attached, Driveway, Garage, Garage Door Opener, Kitchen Level, Level Driveway
    • Attached garage spaces: 2
    • Has uncovered spaces: Yes
    Accessibility
    • Accessibility features: None
    Features
    • Levels: Two
    • Stories: 2
    • Patio & porch: Covered, Patio
    • Exterior features: Private Yard, No Dock
    • Pool features: None
    • Spa features: None
    • Fencing: Back Yard
    • Has view: Yes
    • View description: Neighborhood
    • Waterfront features: None
    • Body of water: None
    Lot
    • Size: 9,147 Square Feet
    • Features: Back Yard, Front Yard, Landscaped, Level, Rectangular Lot
    Details
    • Additional structures: None
    • Parcel number: 093D010361
    • Other equipment: None
    • Horse amenities: None

    Construction

    Type & style
    • Home type: SingleFamily
    • Architectural style: Craftsman,Traditional
    • Property subtype: Single Family Residence, Residential
    Materials
    • HardiPlank Type
    • Foundation: Slab
    • Roof: Composition,Shingle
    Condition
    • Resale
    • New construction: No
    • Year built: 2022

    Utilities & green energy

    • Electric: 110 Volts
    • Sewer: Public Sewer
    • Water: Public
    • Utilities for property: Cable Available, Electricity Available, Sewer Available, Water Available
    Green energy
    • Energy efficient items: None
    • Energy generation: None
    • Water conservation: Low-Flow Fixtures

    Community & HOA

    Community
    • Features: Barbecue, Clubhouse, Homeowners Assoc, Playground, Sidewalks, Street Lights, Other
    • Security: Security Lights, Smoke Detector(s)
    • Subdivision: Avondale North
    HOA
    • Has HOA: Yes
    • HOA fee: $750 annually
    Location
    • Region: Conyers

    Financial & listing details

    • Price per square foot: $155/sqft
    • Annual tax amount: $5,663
    • Date on market: 4/9/2026
    • Cumulative days on market: 39 days
    • Electric utility on property: Yes
    • Road surface type: Asphalt

    Price history

    DateEventPrice
    6/15/2026Sold$369,000$155/sqft
    Source: FMLS GA #7750410 Report a problem
    5/18/2026Pending sale$369,000$155/sqft
    Source: GAMLS #10729218 Report a problem
    4/10/2026Price change$369,000+0.3%$155/sqft
    Source: FMLS GA #7750410 Report a problem
    8/31/2023Pending sale$367,900$154/sqft
    Source: GAMLS #20128889 Report a problem
    7/17/2023Listed for sale$367,900$154/sqft
    Source: GAMLS #20128889 Report a problem
    7/12/2023Pending sale$367,900$154/sqft
    Source: GAMLS #20128889 Report a problem
    6/15/2023Listed for sale$367,900$154/sqft
    Source: GAMLS #20128889 Report a problem

    Public tax history

    Tax history is unavailable.

    Neighborhood: 30013

    Nearby schools

    GreatSchools rating
    Schools provided by the listing agent
    • Elementary: Peek's Chapel
    • Middle: Memorial
    • High: Salem

    Source: FMLS GA. This data may not be complete. We recommend contacting the local school district to confirm school assignments for this home.

    Get a cash offer in 3 minutes
    Find out how much your home could sell for in as little as 3 minutes with a no-obligation cash offer.
    Estimated market value
    $368,700
    Get a cash offer in 3 minutes
    Find out how much your home could sell for in as little as 3 minutes with a no-obligation cash offer.
    Estimated market value
    $368,700