Tucked into the heart of Fernwood, this classic mid-century modern ranch offers the privacy, mature landscaping, and timeless character the neighborhood is known for. Fernwood is cherished for its winding streets, established homes, and peaceful setting just minutes from downtown Spartanburg—offering a rare blend of nature and convenience. The main level features a comfortable and functional layout with the primary suite on the main floor, complete with a sitting area and direct access to a private side patio—perfect for morning coffee or quiet evenings outdoors. The primary bathroom includes a walk-in shower. A secondary bedroom on the main level is served by a hall bath with a tub/shower combination. The heart of the home is the large, open living and dining area, anchored by a wood-burning fireplace and complemented by a cozy den—ideal for everyday living or entertaining. The dining area flows seamlessly into the kitchen, which brings a more modern touch with solid surface countertops while still fitting naturally into the home’s mid-century aesthetic. From the dining room, step out onto the deck overlooking the sloping backyard and tranquil creek below. The deck features an exterior fireplace, creating a warm and inviting outdoor living space. Just off the deck, the screened porch offers a true oasis—surrounded by nature and perfect for year-round enjoyment. The walkout basement level expands the living space significantly, featuring a large den or recreation room with its own fireplace and a shower-only bathroom—ideal for movie nights, game days, or guests. The third bedroom is also located on this level and includes an attached shower-only bath. The basement walks out to a patio that leads directly down to the creek, enhancing the home’s connection to its natural surroundings. A two-car garage provides ample space for parking, storage, or woodworking. With its classic Fernwood ranch charm, mid-century influences, multiple fireplaces, and exceptional privacy backed by nature, this home offers a rare opportunity to own a truly special property in one of Spartanburg’s most sought-after neighborhoods.
Sold-in house
$470,000
211 Beechwood Dr, Spartanburg, SC 29307
3beds
3,341sqft
Single Family Residence
Built in 1956
1.1 Acres Lot
$466,900 Zestimate®
$141/sqft
$2,699 Estimated rent
Home value
$466,900
$439,000 - $495,000
$2,699/mo
Zestimate® history
Owner options
List your home for rent
$2,699/mo
Rent Zestimate®
Find your next renter with Zillow Rental Manager. Plus, with online applications, you can quickly screen prospective tenants – for free.
$2,699/mo
Rent Zestimate®
Refinance and save
$2,815/mo
Est. payment
Refinancing to a lower rate could help reduce your monthly payments and save thousands over the life of the loan.
$2,815/mo
Est. payment
Explore your selling options
Work with a Zillow partner agent
Leverage their expertise and Zillow's premium Showcase listings to get your home seen by more buyers.
Get startedList with your own agent
Get your home in front of millions of buyers by listing it on Zillow.
Learn how to do itSell it yourself
Take full control of how buyers see your home on Zillow by listing For Sale by Owner (FSBO).
List your homeWhat's special
Wood-burning fireplaceSolid surface countertopsCozy denMature landscapingMultiple fireplaces
Zillow last checked:
Listing updated:
Listed by:
Marshall Jordan 864-266-8308,
Coldwell Banker Caine Real Est
Bought with:
Constantine Ramantanin, SC
Coldwell Banker Caine Real Est
Source: SAR as distributed by MLS GRID,MLS#: 333420
Facts & features
Interior
Bedrooms & bathrooms
- Bedrooms: 3
- Bathrooms: 4
- Full bathrooms: 4
- Main level bathrooms: 2
- Main level bedrooms: 2
Rooms
- Room types: Breakfast Area, Comb. Living & Din Room, Main Fl Master Bedroom, Recreation Room
Primary bedroom
- Level: First
- Area: 208
- Dimensions: 16x13
Bedroom 2
- Level: First
- Area: 110
- Dimensions: 11x10
Bedroom 3
- Level: Lower
- Area: 308
- Dimensions: 22x14
Bonus room
- Level: Lower
- Area: 350
- Dimensions: 25x14
Dining room
- Level: First
- Area: 144
- Dimensions: 12x12
Kitchen
- Level: First
- Area: 315
- Dimensions: 21x15
Living room
- Level: First
- Area: 336
- Dimensions: 24x14
Heating
- Forced Air, Heat Pump, Multi-Units, Electricity, Gas - Natural
Cooling
- Central Air, Heat Pump, Multi Units, Electricity
Appliances
- Included: Dishwasher, Disposal, Electric Oven, Free-Standing Range, Electric Water Heater
- Laundry: 1st Floor, Electric Dryer Hookup, Stackable Accommodating, Washer Hookup
Features
- Cathedral Ceiling(s), Fireplace(s), Solid Surface Counters, Laminate Counters, Bookcases
- Flooring: Carpet, Ceramic Tile, Hardwood, Parquet, Slate
- Doors: Storm Door(s)
- Basement: Finished,Full,Walk-Out Access,Basement
- Number of fireplaces: 3
- Fireplace features: Outside
Interior area
- Total interior livable area: 3,341 sqft
- Finished area above ground: 1,886
- Finished area below ground: 1,455
Property
Parking
- Total spaces: 2
- Parking features: Attached, 2 Car Attached, Garage Door Opener, Garage, Yard Door, Attached Garage
- Attached garage spaces: 2
- Has uncovered spaces: Yes
Features
- Levels: One
- Stories: 1
- Patio & porch: Deck, Patio, Screened
- Waterfront features: Waterfront
Lot
- Size: 1.1 Acres
- Dimensions: 207 x 218 x 209 x 247
- Features: River, Sloped, Wooded
- Topography: Sloping
Details
- Parcel number: 7130610500
Construction
Type & style
- Home type: SingleFamily
- Architectural style: Contemporary,Ranch
- Property subtype: Single Family Residence
Materials
- Brick Veneer
- Roof: Architectural
Condition
- New construction: No
- Year built: 1956
Utilities & green energy
- Electric: Duke
- Gas: Piedmont
- Sewer: Public Sewer
- Water: Public, Spartanbur
Community & HOA
Community
- Features: None
- Subdivision: Fernwood
HOA
- Has HOA: No
Location
- Region: Spartanburg
Financial & listing details
- Price per square foot: $141/sqft
- Tax assessed value: $280,800
- Annual tax amount: $2,244
- Date on market: 2/10/2026
- Cumulative days on market: 2 days
Price history
| Date | Event | Price |
|---|---|---|
| 4/1/2026 | Sold | $470,000+4.5%$141/sqft |
Source:  SAR as distributed by MLS GRID #333420 Report a problem SAR as distributed by MLS GRID #333420 Report a problem | ||
| 2/12/2026 | Pending sale | $449,900$135/sqft |
Source:  Greater Greenville AOR #1581359 Report a problem Greater Greenville AOR #1581359 Report a problem | ||
| 2/10/2026 | Listed for sale | $449,900+93.9%$135/sqft |
Source: Greater Greenville AOR #1581359 Report a problem | ||
| 10/28/2002 | Sold | $232,000+34.1%$69/sqft |
Source: Public Record Report a problem | ||
| 3/2/2001 | Sold | $173,000$52/sqft |
Source: Public Record Report a problem | ||
Public tax history
| Year | Property taxes | Tax assessment |
|---|---|---|
| 2025 | -- | $9,435 |
| 2024 | $2,234 +3.1% | $9,435 |
| 2023 | $2,167 | $9,435 +15% |
| 2022 | -- | $8,204 |
| 2021 | -- | $8,204 |
| 2020 | -- | $8,204 |
| 2019 | -- | $8,204 |
| 2018 | $1,813 | $8,204 +8.3% |
| 2017 | $1,813 +8.7% | $7,572 |
| 2016 | $1,668 -23.9% | $7,572 |
| 2015 | $2,193 +4.6% | $7,572 |
| 2014 | $2,096 | $7,572 |
| 2013 | -- | $7,572 |
| 2012 | -- | -- |
| 2011 | -- | $7,245 |
| 2010 | -- | $7,245 |
| 2009 | -- | $7,245 -6% |
| 2008 | -- | $7,708 +22.3% |
| 2006 | $1,948 | $6,300 |
| 2005 | -- | $6,300 |
| 2004 | $1,904 +1.1% | $6,300 |
| 2003 | $1,884 | $6,300 +33.8% |
| 2002 | -- | $4,710 -33.4% |
| 2001 | $2,784 +193.4% | $7,070 +50.1% |
| 2000 | $949 | $4,710 |
Find assessor info on the county website
Neighborhood: 29307
Nearby homes
- $563,1004 bd4 ba3.2k sqft213 Beechwood Dr, Spartanburg, SC 29307Off Market

- $410,5004 bd2 ba1.9k sqft209 Beechwood Dr, Spartanburg, SC 29307Off Market
- $385,0003 bd2 ba2.5k sqft212 Beechwood Dr, Spartanburg, SC 29307Sold
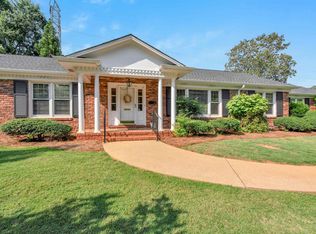
- $362,5003 bd2 ba1.9k sqft202 Wellesley Dr, Spartanburg, SC 29307Off Market
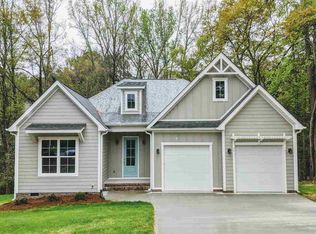
- $352,2004 bd2 ba2.7k sqft214 Beechwood Dr, Spartanburg, SC 29307Off Market
- $293,4004 bd3 ba1.9k sqft204 Wellesley Dr, Spartanburg, SC 29307Off Market
- $311,7003 bd3 ba2.4k sqft200 Wellesley Dr, Spartanburg, SC 29307Off Market
- $409,7003 bd3 ba2.6k sqft210 Beechwood Dr, Spartanburg, SC 29307Off Market
Nearby schools
GreatSchools rating
- 6/10Jesse Boyd Elementary SchoolGrades: PK-5Distance: 0.6 mi
- 7/10McCracken Middle SchoolGrades: 6-8Distance: 1.5 mi
- 5/10Spartanburg High SchoolGrades: 9-12Distance: 1.5 mi
Schools provided by the listing agent
- Elementary: 7-Pine Street
- Middle: 7-McCracken
- High: 7-Spartanburg
Source: SAR as distributed by MLS GRID. This data may not be complete. We recommend contacting the local school district to confirm school assignments for this home.
Get a cash offer in 3 minutes
Find out how much your home could sell for in as little as 3 minutes with a no-obligation cash offer.
Estimated market value
$466,900
Get a cash offer in 3 minutes
Find out how much your home could sell for in as little as 3 minutes with a no-obligation cash offer.
Estimated market value
$466,900
- South Carolina
- Spartanburg County
- Spartanburg
- 29307
- 211 Beechwood Dr
Nearby cities
Nearby neighborhoods
Nearby zip codes
Other Spartanburg Topics
