Imagine driving through winding country roads, where green pastures stretch across rolling hills and tall trees line the way like old friends welcoming you home. That’s the path to Bentwood, a beloved Powdersville community known for its spacious lots, quiet streets, and warm sense of neighborhood. Here, on nearly three-quarters of an acre, sits an updated brick ranch with the perfect touch of farmhouse character. Painted brick, rustic wood columns, and timeless curb appeal make this home stand out in all the right ways. Step inside, and the story just keeps getting better. The first space you see is a bright flex room...a true chameleon that works as a sitting area, home office, or playroom. From there, the family room unfolds, offering plenty of space for a large sectional and a big-screen TV for movie nights or weekend football. Just steps away, a screened porch promises the perfect escape when the evenings turn cool. Picture yourself out there with a favorite book or a glass of sweet tea, the sounds of nature in the background and not a care in the world. The kitchen is as charming as it is functional, complete with granite countertops, brand-new flooring, and generous counter space for all your culinary adventures. A built-in bookcase adds personality and the perfect spot for cookbooks or favorite décor. Just off the kitchen, a large laundry room makes everyday life easier, with plenty of room to add storage or even a small mudroom setup. The formal dining area nearby sets the stage for holiday gatherings and special celebrations, offering plenty of room for the table you’ve always wanted. Down the hall, three comfortable bedrooms give everyone their own space, and each comes with great closet storage. Both bathrooms have been thoughtfully updated, with the guest bath featuring a subway tile surround and stylish patterned flooring, while the primary suite offers a private bath with a fresh, modern feel. Outside, the level backyard is a dream and ideal for gardening, outdoor games, or just soaking up some sunshine. There’s an outbuilding for additional storage and a covered carport to keep your vehicles protected from the elements. Living here means more than just a beautiful home...it’s about location and lifestyle. Powdersville schools are among the most sought-after in the Upstate. Interstate 85 is just minutes away, making trips to downtown Greenville quick and easy for dining, shopping, and weekend fun. And when you come back, you’re returning to a community that feels peaceful and connected, a place where neighbors know your name and the pace of life feels just right. This isn’t just a house; it’s a home that blends charm, function, and location in a way that’s hard to find. It’s ready for the next chapter and that could be yours.
Sold for $288,000
$288,000
211 Bentwood Dr, Piedmont, SC 29673
3beds
1,632sqft
Single Family Residence
Built in 1975
0.73 Acres Lot
$296,400 Zestimate®
$176/sqft
$1,590 Estimated rent
Home value
$296,400
$255,000 - $344,000
$1,590/mo
Zestimate® history
Owner options
List your home for rent
$1,590/mo
Rent Zestimate®
Find your next renter with Zillow Rental Manager. Plus, with online applications, you can quickly screen prospective tenants – for free.
$1,590/mo
Rent Zestimate®
Refinance and save
$1,691/mo
Est. payment
Refinancing to a lower rate could help reduce your monthly payments and save thousands over the life of the loan.
$1,691/mo
Est. payment
Explore your selling options
Work with a Zillow partner agent
Leverage their expertise and Zillow's premium Showcase listings to get your home seen by more buyers.
Get startedList with your own agent
Get your home in front of millions of buyers by listing it on Zillow.
Learn how to do itSell it yourself
Take full control of how buyers see your home on Zillow by listing For Sale by Owner (FSBO).
List your homeWhat's special
Zillow last checked:
Listing updated:
Listed by:
Missy Rick 864-752-4663,
Howard Hanna Allen Tate - Easley Powdersville,
Derek Rick 864-979-8267,
Howard Hanna Allen Tate - Easley Powdersville
Bought with:
AGENT NONMEMBER
NONMEMBER OFFICE
Source: WUMLS,MLS#: 20290726 Originating MLS: Western Upstate Association of Realtors
Originating MLS: Western Upstate Association of RealtorsFacts & features
Interior
Bedrooms & bathrooms
- Bedrooms: 3
- Bathrooms: 2
- Full bathrooms: 2
- Main level bathrooms: 2
- Main level bedrooms: 3
Rooms
- Room types: Dining Room, Laundry
Primary bedroom
- Level: Main
- Dimensions: 11x11
Bedroom 2
- Level: Main
- Dimensions: 10x13
Bedroom 3
- Level: Main
- Dimensions: 11x13
Dining room
- Level: Main
- Dimensions: 9x13
Great room
- Level: Main
- Dimensions: 15x17
Kitchen
- Level: Main
- Dimensions: 10x15
Laundry
- Level: Main
- Dimensions: 5x7
Living room
- Level: Main
- Dimensions: 6x18
Other
- Level: Main
- Dimensions: 13x22
Screened porch
- Level: Main
- Dimensions: 12x20
Heating
- Electric
Cooling
- Central Air, Forced Air
Appliances
- Included: Dishwasher, Electric Oven, Electric Range, Electric Water Heater, Microwave
Features
- Granite Counters, Bath in Primary Bedroom, Main Level Primary, Pull Down Attic Stairs, Smooth Ceilings, Cable TV, Separate/Formal Living Room
- Flooring: Carpet, Hardwood, Vinyl
- Windows: Tilt-In Windows, Vinyl
- Basement: None,Crawl Space
Interior area
- Total interior livable area: 1,632 sqft
- Finished area above ground: 1,632
- Finished area below ground: 0
Property
Parking
- Total spaces: 1
- Parking features: Attached Carport, Driveway
- Garage spaces: 1
- Has carport: Yes
Features
- Levels: One
- Stories: 1
- Patio & porch: Front Porch
- Exterior features: Porch
- Waterfront features: None
Lot
- Size: 0.73 Acres
- Features: Level, Outside City Limits, Subdivision
Details
- Parcel number: 2390201017000
Construction
Type & style
- Home type: SingleFamily
- Architectural style: Ranch
- Property subtype: Single Family Residence
Materials
- Brick
- Foundation: Crawlspace
- Roof: Architectural,Shingle
Condition
- Year built: 1975
Utilities & green energy
- Sewer: Septic Tank
- Water: Public
- Utilities for property: Electricity Available, Septic Available, Water Available, Cable Available
Community & HOA
Community
- Subdivision: Other
HOA
- Has HOA: No
- Services included: None
Location
- Region: Piedmont
Financial & listing details
- Price per square foot: $176/sqft
- Tax assessed value: $225,790
- Annual tax amount: $1,169
- Date on market: 7/28/2025
- Cumulative days on market: 43 days
- Listing agreement: Exclusive Right To Sell
- Listing terms: USDA Loan
Price history
| Date | Event | Price |
|---|---|---|
| 9/9/2025 | Sold | $288,000+8.7%$176/sqft |
Source:  WUMLS #20290726 Report a problem WUMLS #20290726 Report a problem | ||
| 7/30/2025 | Contingent | $264,900$162/sqft |
Source:  Greater Greenville AOR #1564581 Report a problem Greater Greenville AOR #1564581 Report a problem | ||
| 7/28/2025 | Listed for sale | $264,900+54.1%$162/sqft |
Source: Greater Greenville AOR #1564581 Report a problem | ||
| 8/31/2018 | Sold | $171,900-1.7%$105/sqft |
Source: WUMLS #20204857 Report a problem | ||
| 7/20/2018 | Pending sale | $174,900$107/sqft |
Source: Carolina Realty Assoc. Upstate #1371681 Report a problem | ||
| 7/9/2018 | Listed for sale | $174,900$107/sqft |
Source: Carolina Realty Assoc. Upstate #1371681 Report a problem | ||
Public tax history
| Year | Property taxes | Tax assessment |
|---|---|---|
| 2025 | $2,989 +5.9% | $9,030 |
| 2024 | $2,822 +4.4% | $9,030 |
| 2023 | $2,703 +3.1% | $9,030 |
| 2022 | $2,622 +9.7% | $9,030 +29.6% |
| 2021 | $2,390 +133.1% | $6,970 |
| 2020 | $1,025 | $6,970 |
| 2019 | $1,025 | $6,970 +35.9% |
| 2018 | $1,025 +160% | $5,130 |
| 2017 | $394 | $5,130 +7.3% |
| 2016 | -- | $4,780 |
| 2015 | -- | $4,780 |
| 2014 | -- | $4,780 |
| 2013 | -- | $4,780 |
| 2012 | -- | $4,780 |
| 2011 | -- | $4,780 |
| 2010 | -- | $4,780 |
| 2009 | -- | $4,780 |
| 2008 | -- | $4,780 |
| 2007 | -- | $4,780 +47.1% |
| 2006 | -- | $3,250 |
| 2005 | -- | $3,250 |
| 2004 | -- | $3,250 |
| 2003 | -- | $3,250 +23.1% |
| 2002 | -- | $2,640 |
| 2001 | -- | $2,640 |
| 2000 | -- | $2,640 |
Find assessor info on the county website
Neighborhood: 29673
Nearby homes
- $271,6003 bd2 ba1.5k sqft207 Bentwood Dr, Piedmont, SC 29673Off Market
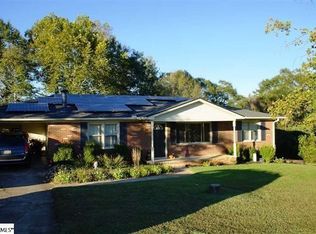
- $318,800-- bd-- ba1.5k sqft217 Bentwood Dr, Piedmont, SC 29673Off Market
- $302,900-- bd-- ba1.5k sqft210 Bentwood Dr, Piedmont, SC 29673Off Market
- $269,1003 bd2 ba1.5k sqft213 Bentwood Dr, Piedmont, SC 29673Off Market
- $327,7003 bd2 ba1.8k sqft203 Bentwood Dr, Piedmont, SC 29673Off Market
- $277,9003 bd2 ba1.5k sqft206 Bentwood Dr, Piedmont, SC 29673Off Market
- $312,8003 bd2 ba1.4k sqft216 Bentwood Dr, Piedmont, SC 29673Off Market
- $260,400-- bd-- ba1.4k sqft132 Bentwood Dr, Piedmont, SC 29673Off Market
Nearby schools
GreatSchools rating
- NAConcrete Primary SchoolGrades: PK-2Distance: 3.4 mi
- 8/10Powdersville Middle SchoolGrades: 6-8Distance: 4.4 mi
- 9/10Powdersville HighGrades: 9-12Distance: 4.6 mi
Schools provided by the listing agent
- Elementary: Concrete Primar
- Middle: Powdersville Mi
- High: Powdersville High School
Source: WUMLS. This data may not be complete. We recommend contacting the local school district to confirm school assignments for this home.
Get a cash offer in 3 minutes
Find out how much your home could sell for in as little as 3 minutes with a no-obligation cash offer.
Estimated market value
$296,400
Get a cash offer in 3 minutes
Find out how much your home could sell for in as little as 3 minutes with a no-obligation cash offer.
Estimated market value
$296,400
- South Carolina
- Anderson County
- Piedmont
- 29673
- 211 Bentwood Dr
Nearby cities
Nearby zip codes
Other Piedmont Topics
