Skip main navigation
Closed
  • $184,300

    211 Berkshire Dr, Youngstown, OH 44512

    3beds
    2,248sqft
    Single Family Residence
    Built in 1937
    0.34 Acres Lot
    $184,300 Zestimate®
    $82/sqft
    $1,688 Estimated rent

    Home value

    $184,300

    $151,000 - $216,000

    $1,688/mo

    Zestimate® history
    Loading
    Loading...

    Owner options

    List your home for rent

    $1,688/mo

    Rent Zestimate®

    Find your next renter with Zillow Rental Manager. Plus, with online applications, you can quickly screen prospective tenants – for free.

    Learn more

    $1,688/mo

    Rent Zestimate®

    Refinance and save

    $1,287/mo

    Est. payment

    Refinancing to a lower rate could help reduce your monthly payments and save thousands over the life of the loan.

    See today's rates

    $1,287/mo

    Est. payment

    Explore your selling options

    Work with a Zillow partner agent

    Leverage their expertise and Zillow's premium Showcase listings to get your home seen by more buyers.

    Get started

    List with your own agent

    Get your home in front of millions of buyers by listing it on Zillow.

    Learn how to do it

    Sell it yourself

    Take full control of how buyers see your home on Zillow by listing For Sale by Owner (FSBO).

    List your home

    What's special

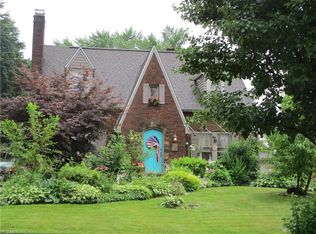
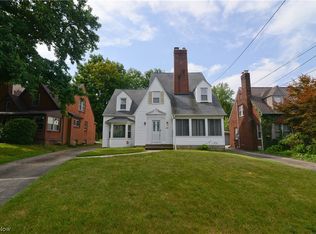
    Wow you will want to check out this all brick Tudor with so much to offer! As you walk up the sidewalk you will notice all the perennials. Upon entering the foyer into the living room there is a wood burning fireplace with unique Italian stone. The fireplace can be converted to gas (the pipe is installed). A nice size dining room leads to a large kitchen with a cheery breakfast nook with windows to let the sun in while you enjoy your morning coffee! Also, on the first floor is a master bedroom. The half bath is an added plus. There is an updated sunroom addition with Anderson windows and floating wood floor. Also there is a large closet & a french door which leads to a covered cove. Both ceilings are tongue and groove. Upstairs are 2 large bedrooms with an abundance of closet space. One bedroom has 2 walk-in closets and the other has a dressing room and walk-in closet. Upstairs is where the updated full bath is located. The large back yard (2 parcels), boasts a 4 car garage with c

    This property is not currently displayed as for sale or rent on Zillow. This may be different from what's on other websites or public sources.

    Zillow last checked:

    Listing updated:

    Listed by:

    Patty D Helmick 330-502-4663,

    Volpini Realty

    Bought with:

    Bernice Marino Crs,Abr,Gri, 407697

    Berkshire Hathaway HomeServices Stouffer Realty

    Source: MLS Now,MLS#: 4114001MLS LogoOriginating MLS: Other/Unspecificed

    Facts & features

    Interior

    Bedrooms & bathrooms
    • Bedrooms: 3
    • Bathrooms: 2
    • Full bathrooms: 1
    • 1/2 bathrooms: 1
    • Main level bathrooms: 1
    Primary bedroom
    • Description: Flooring: Wood
    • Level: First
    • Dimensions: 15.00 x 11.00
    Bedroom
    • Description: Flooring: Wood
    • Level: Second
    • Dimensions: 16.00 x 14.00
    Bathroom
    • Description: Flooring: Wood
    • Level: Second
    • Dimensions: 15.00 x 14.00
    Dining room
    • Description: Flooring: Wood
    • Level: First
    • Dimensions: 12.00 x 11.00
    Eat in kitchen
    • Description: Flooring: Laminate
    • Level: First
    • Dimensions: 19.00 x 11.00
    Living room
    • Description: Flooring: Wood
    • Features: Fireplace
    • Level: First
    • Dimensions: 20.00 x 11.00
    Sunroom
    • Description: Flooring: Wood
    • Level: First
    • Dimensions: 18.00 x 14.00
    Heating
    • Forced Air, Gas
    Cooling
    • Central Air
    Appliances
    • Included: Dishwasher
    Features
    • Basement: Full
    • Number of fireplaces: 1
    Interior area
    • Total structure area: 2,248
    • Total interior livable area: 2,248 sqft
    • Finished area above ground: 1,498
    • Finished area below ground: 750

    Property

    Parking
    • Total spaces: 4
    • Parking features: Detached, Garage, Paved
    • Garage spaces: 4
    Features
    • Levels: Two
    • Stories: 2
    • Patio & porch: Patio
    • Fencing: Wood
    Lot
    • Size: 0.34 Acres
    • Dimensions: 50 x 296.5
    Details
    • Additional parcels included: 29101081.000
    • Parcel number: 531910163000

    Construction

    Type & style
    • Home type: SingleFamily
    • Architectural style: Tudor
    • Property subtype: Single Family Residence
    Materials
    • Brick
    • Roof: Asphalt,Fiberglass
    Condition
    • Year built: 1937

    Utilities & green energy

    • Sewer: Public Sewer
    • Water: Public

    Community & HOA

    HOA
    • Has HOA: No
    Location
    • Region: Youngstown

    Financial & listing details

    • Price per square foot: $82/sqft
    • Annual tax amount: $904
    • Date on market: 9/12/2020
    • Cumulative days on market: 91 days

    Price history

    DateEventPrice
    2/4/2020Sold$68,000$30/sqft
    Source: MLS Now #4114001 Report a problem

    Public tax history

    Tax history is unavailable.

    Neighborhood: Pleasant Grove

    Nearby schools

    GreatSchools rating
    Schools provided by the listing agent
    • District: Youngstown CSD - 5014

    Source: MLS Now. This data may not be complete. We recommend contacting the local school district to confirm school assignments for this home.

    Get a cash offer in 3 minutes
    Find out how much your home could sell for in as little as 3 minutes with a no-obligation cash offer.
    Estimated market value
    $184,300
    Get a cash offer in 3 minutes
    Find out how much your home could sell for in as little as 3 minutes with a no-obligation cash offer.
    Estimated market value
    $184,300