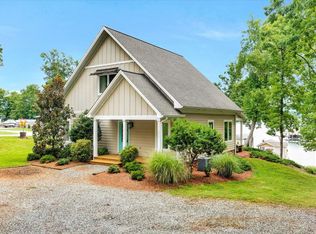
REDUCED! Discover this exquisite one of a kind new construction in Penhook. Dock will be completed for you to enjoy soon. Over an acre lot with a gentle slope to the lake. Once you enter the door you will be amazed at the quality of construction throughout. Wide trim and moldings complement every room. Entertain in the gourmet kitchen which flows to the 28x16 covered porch. Four large bedrooms with 5-1/2 baths. Bonus room in the area over the garage with private bath.
Sold for $2,200,000
$2,200,000
211 Big Cove Dr, Penhook, VA 24137
4beds
5,484sqft
Single Family Residence
Built in 2025
1.55 Acres Lot
$2,281,600 Zestimate®
$401/sqft
$5,005 Estimated rent
Home value
$2,281,600
$1.64M - $3.17M
$5,005/mo
Zestimate® history
Owner options
List your home for rent
$5,005/mo
Rent Zestimate®
Find your next renter with Zillow Rental Manager. Plus, with online applications, you can quickly screen prospective tenants – for free.
$5,005/mo
Rent Zestimate®
Refinance and save
$12,673/mo
Est. payment
Refinancing to a lower rate could help reduce your monthly payments and save thousands over the life of the loan.
$12,673/mo
Est. payment
Explore your selling options
Work with a Zillow partner agent
Leverage their expertise and Zillow's premium Showcase listings to get your home seen by more buyers.
Get startedList with your own agent
Get your home in front of millions of buyers by listing it on Zillow.
Learn how to do itSell it yourself
Take full control of how buyers see your home on Zillow by listing For Sale by Owner (FSBO).
List your homeWhat's special
Private bathQuality of constructionBonus roomOver an acre lotFour large bedroomsWide trim and moldingsCovered porch
Zillow last checked:
Listing updated:
Listed by:
Rosie Wright Gantt 434-942-9851 rosie@rmgantt.com,
Century 21 ALL-SERVICE
Bought with:
Kendra Porter, 0225197790
Virginia Realty Group
Source: LMLS,MLS#: 358682 Originating MLS: Lynchburg Board of Realtors
Originating MLS: Lynchburg Board of RealtorsFacts & features
Interior
Bedrooms & bathrooms
- Bedrooms: 4
- Bathrooms: 6
- Full bathrooms: 5
- 1/2 bathrooms: 1
Primary bedroom
- Level: First
- Area: 289
- Dimensions: 17 x 17
Bedroom
- Dimensions: 0 x 0
Bedroom 2
- Level: First
- Area: 216
- Dimensions: 12 x 18
Bedroom 3
- Level: Below Grade
- Area: 224
- Dimensions: 14 x 16
Bedroom 4
- Level: Below Grade
- Area: 182
- Dimensions: 13 x 14
Bedroom 5
- Area: 0
- Dimensions: 0 x 0
Dining room
- Level: First
- Area: 180
- Dimensions: 15 x 12
Family room
- Level: Below Grade
- Area: 992
- Dimensions: 31 x 32
Great room
- Level: First
- Area: 378
- Dimensions: 18 x 21
Kitchen
- Level: First
- Area: 180
- Dimensions: 18 x 10
Living room
- Area: 0
- Dimensions: 0 x 0
Office
- Area: 0
- Dimensions: 0 x 0
Heating
- Heat Pump
Cooling
- Heat Pump
Appliances
- Included: Cooktop, Dishwasher, Disposal, Double Oven, Microwave, Refrigerator, Self Cleaning Oven, Wall Oven, Gas Water Heater, Tankless Water Heater
- Laundry: Laundry Room, Main Level, Separate Laundry Rm.
Features
- Ceiling Fan(s), Drywall, Great Room, Main Level Bedroom, Primary Bed w/Bath, Pantry, Separate Dining Room, Tile Bath(s), Walk-In Closet(s)
- Flooring: Ceramic Tile, Engineered Hardwood, Vinyl Plank
- Windows: Storm Window(s)
- Basement: Finished,Concrete,Walk-Out Access
- Attic: Access
- Number of fireplaces: 3
- Fireplace features: 3 Fireplaces
Interior area
- Total structure area: 5,484
- Total interior livable area: 5,484 sqft
- Finished area above ground: 3,084
- Finished area below ground: 2,400
Property
Parking
- Parking features: Concrete Drive
- Has garage: Yes
- Has uncovered spaces: Yes
Features
- Levels: Two
- Patio & porch: Patio, Porch, Front Porch, Rear Porch
- Has view: Yes
- View description: Mountain(s)
- Waterfront features: Waterfront Property
Lot
- Size: 1.55 Acres
- Features: Landscaped
Details
- Additional structures: Other
- Parcel number: 0511800300
Construction
Type & style
- Home type: SingleFamily
- Architectural style: Contemporary
- Property subtype: Single Family Residence
Materials
- Board & Batten Siding, Cement Board/Plank, Stone
- Roof: Metal,Shingle
Condition
- Year built: 2025
Utilities & green energy
- Electric: AEP/Appalachian Powr
- Sewer: Septic Tank
- Water: Well
- Utilities for property: Cable Available
Community & HOA
Community
- Subdivision: Smugglers Beach
Location
- Region: Penhook
Financial & listing details
- Price per square foot: $401/sqft
- Annual tax amount: $4,800
- Date on market: 4/18/2025
- Cumulative days on market: 153 days
Price history
| Date | Event | Price |
|---|---|---|
| 10/30/2025 | Sold | $2,200,000+0%$401/sqft |
Source:  LMLS #358682 Report a problem LMLS #358682 Report a problem | ||
| 9/17/2025 | Pending sale | $2,199,900$401/sqft |
Source: LMLS #358682 Report a problem | ||
| 6/13/2025 | Price change | $2,199,900-12%$401/sqft |
Source:  RVAR #916430 Report a problem RVAR #916430 Report a problem | ||
| 4/19/2025 | Price change | $2,499,900+0%$456/sqft |
Source: RVAR #916430 Report a problem | ||
| 4/18/2025 | Listed for sale | $2,499,000$456/sqft |
Source: LMLS #358682 Report a problem | ||
Public tax history
Tax history is unavailable.
Neighborhood: 24137
Nearby homes
- $1,454,0003 bd2 ba1.8k sqft183 Big Cove Dr, Penhook, VA 24137Off Market
- $2,855,8004 bd4 ba2.9k sqft293 Big Cove Dr, Penhook, VA 24137Off Market
- $828,7003 bd4 ba1.7k sqft220 Big Cove Dr, Penhook, VA 24137Off Market
- $---- bd-- ba-- sqft193 Big Cove Dr, Penhook, VA 24137Off Market
- $1,063,9003 bd3 ba1.5k sqft272 Big Cove Dr, Penhook, VA 24137Off Market
- $943,1002 bd2 ba1.8k sqft295 Big Cove Dr, Penhook, VA 24137Off Market
- $3,234,700601.218 AcresMount Zion Rd, Union hall, VA 24176Off Market
- $1,088,7003 bd3 ba1.5k sqft162 Big Cove Dr, Penhook, VA 24137Off Market
- $322,7006.462 AcresSouth Dr, Penhook, VA 24137Off Market
Nearby schools
GreatSchools rating
- 7/10Glade Hill Elementary SchoolGrades: PK-5Distance: 6.6 mi
- 7/10Benjamin Franklin Middle SchoolGrades: 6-8Distance: 13.8 mi
- 4/10Franklin County High SchoolGrades: 9-12Distance: 13.5 mi
- Virginia
- Franklin County
- Penhook
- 24137
- 211 Big Cove Dr
Nearby cities
Nearby zip codes
Other Penhook Topics
