Welcome to this charming single-story home located in the desirable Regency Park neighborhood of Natomas! This delightful home provides the ultimate in comfort & relaxation with open concept living spaces and a lofty feel w/ vaulted ceilings! You'll find everything you need in this 4-bedroom, 2-bathroom home, thoughtfully designed for convenience! A private front courtyard welcomes you home with a covered seating area, perfect for morning coffee or tea. Featuring a cozy fireplace for relaxing evenings or creating a cozy ambiance on winter nights. The kitchen is a true highlight, boasting fresh white cabinetry, a massive kitchen island, stainless steel appliances & gorgeous countertops, situated just adjacent to the family room providing an ideal setting for family and friends to gather! The large master suite is made complete with an oversized walk-in shower, dual sinks & magnificent walk-in closet! For outdoor entertaining or just relaxing, head out back to the covered patio with generous seating area, lushly landscaped yard & your own orange and nectarine trees. Enjoy the convenience of having a dedicated bike path nearby for walking, running, or cycling! Easy access to schools, restaurants, freeways, & the airport! Welcome Home to one of the best streets in Natomas! No HOA!
Closed
Street View
$570,000
211 Bill Bean Cir, Sacramento, CA 95835
4beds
1,878sqft
Single Family Residence
Built in 2002
6,316 Square Feet Lot
$570,700 Zestimate®
$304/sqft
$3,066 Estimated rent
Home value
$570,700
$542,000 - $599,000
$3,066/mo
Zestimate® history
Owner options
List your home for rent
$3,066/mo
Rent Zestimate®
Find your next renter with Zillow Rental Manager. Plus, with online applications, you can quickly screen prospective tenants – for free.
$3,066/mo
Rent Zestimate®
Refinance and save
$3,673/mo
Est. payment
Refinancing to a lower rate could help reduce your monthly payments and save thousands over the life of the loan.
$3,673/mo
Est. payment
Explore your selling options
Work with a Zillow partner agent
Leverage their expertise and Zillow's premium Showcase listings to get your home seen by more buyers.
Get startedList with your own agent
Get your home in front of millions of buyers by listing it on Zillow.
Learn how to do itSell it yourself
Take full control of how buyers see your home on Zillow by listing For Sale by Owner (FSBO).
List your homeWhat's special
Cozy fireplaceMassive kitchen islandCovered patioPrivate front courtyardMagnificent walk-in closetOversized walk-in showerOpen concept living spaces
Zillow last checked:
Listing updated:
Listed by:
Christina Keller DRE #01495771 925-577-5903,
GUIDE Real Estate,
Tiffany Solbos DRE #01855232 916-316-5749,
GUIDE Real Estate
Bought with:
Craig Christensen, DRE #02044901
RE/MAX Gold Sierra Oaks
Source: MetroList Services of CA,MLS#: 223070008Originating MLS: MetroList Services, Inc.
Facts & features
Interior
Bedrooms & bathrooms
- Bedrooms: 4
- Bathrooms: 2
- Full bathrooms: 2
Rooms
- Room types: Master Bathroom, Dining Room, Possible Guest, Family Room, Kitchen, Living Room
Primary bathroom
- Features: Shower Stall(s), Double Vanity, Soaking Tub, Walk-In Closet(s), Window
Dining room
- Features: Formal Room, Space in Kitchen, Dining/Living Combo, Formal Area
Kitchen
- Features: Breakfast Area, Kitchen Island, Synthetic Counter, Kitchen/Family Combo
Heating
- Central
Cooling
- Ceiling Fan(s)
Appliances
- Included: Free-Standing Gas Range, Free-Standing Refrigerator, Dishwasher, Disposal, Microwave, Plumbed For Ice Maker, Dryer, Washer
- Laundry: Inside
Features
- Flooring: Carpet, Tile, Vinyl
- Number of fireplaces: 1
- Fireplace features: Family Room, Gas
Interior area
- Total interior livable area: 1,878 sqft
Property
Parking
- Total spaces: 2
- Parking features: Attached, Garage Faces Front
- Attached garage spaces: 2
Features
- Stories: 1
- Fencing: Fenced,Wood
Lot
- Size: 6,316 Square Feet
- Features: Auto Sprinkler F&R, Curb(s)/Gutter(s), Landscape Back, Landscape Front
Details
- Additional structures: Shed(s)
- Parcel number: 20105500110000
- Zoning description: R-1B-P
- Special conditions: Standard
Construction
Type & style
- Home type: SingleFamily
- Architectural style: Ranch,Contemporary
- Property subtype: Single Family Residence
Materials
- Stone, Stucco, Wood
- Foundation: Slab
- Roof: Tile
Condition
- Year built: 2002
Utilities & green energy
- Sewer: In & Connected
- Water: Public
- Utilities for property: Public, Natural Gas Connected
Community & HOA
Location
- Region: Sacramento
Financial & listing details
- Price per square foot: $304/sqft
- Tax assessed value: $581,400
- Annual tax amount: $8,292
- Date on market: 7/3/2025
- Road surface type: Paved
Price history
| Date | Event | Price |
|---|---|---|
| 8/21/2023 | Sold | $570,000+3.8%$304/sqft |
Source: MetroList Services of CA #223070008 Report a problem | ||
| 8/2/2023 | Pending sale | $549,000$292/sqft |
Source: MetroList Services of CA #223070008 Report a problem | ||
| 7/27/2023 | Listed for sale | $549,000+41.9%$292/sqft |
Source: MetroList Services of CA #223070008 Report a problem | ||
| 1/2/2019 | Sold | $387,000+1.9%$206/sqft |
Source: MetroList Services of CA #18079239 Report a problem | ||
| 12/3/2018 | Pending sale | $379,900$202/sqft |
Source: Golden State Realty Group Inc. #18079239 Report a problem | ||
| 11/29/2018 | Listed for sale | $379,900+76.7%$202/sqft |
Source: Golden State Realty Group Inc. #18079239 Report a problem | ||
| 9/12/2012 | Sold | $215,000+7.5%$114/sqft |
Source: Public Record Report a problem | ||
| 6/27/2012 | Listed for sale | $200,000$106/sqft |
Source: Real Living #12029623 Report a problem | ||
| 5/22/2012 | Listing removed | $200,000$106/sqft |
Source: Real Living #12029623 Report a problem | ||
| 5/12/2012 | Listed for sale | $200,000-52.9%$106/sqft |
Source: Real Living #12029623 Report a problem | ||
| 7/17/2006 | Sold | $425,000+49.6%$226/sqft |
Source: Public Record Report a problem | ||
| 12/16/2002 | Sold | $284,000$151/sqft |
Source: Public Record Report a problem | ||
Public tax history
| Year | Property taxes | Tax assessment |
|---|---|---|
| 2025 | $8,292 +3.8% | $581,400 +2% |
| 2024 | $7,984 +25.9% | $570,000 +37.4% |
| 2023 | $6,341 +5.1% | $414,939 +2% |
| 2022 | $6,031 +1.4% | $406,804 +2% |
| 2021 | $5,946 +0.8% | $398,828 +1% |
| 2020 | $5,900 +42% | $394,740 +66.3% |
| 2019 | $4,155 +4.8% | $237,336 +2% |
| 2018 | $3,966 -2.3% | $232,683 +2% |
| 2017 | $4,061 +3.2% | $228,121 +2% |
| 2016 | $3,933 +4.1% | $223,649 +1.5% |
| 2015 | $3,779 | $220,290 +2% |
| 2014 | $3,779 | $215,976 +0.5% |
| 2013 | -- | $215,000 +6.9% |
| 2012 | -- | $201,209 -6.8% |
| 2011 | -- | $215,951 -3% |
| 2010 | -- | $222,631 -31.5% |
| 2008 | -- | $325,125 -20.3% |
| 2007 | -- | $408,000 +35.6% |
| 2006 | -- | $300,798 +2% |
| 2005 | -- | $294,901 +2% |
| 2004 | -- | $289,119 +1.9% |
| 2003 | -- | $283,821 +746.5% |
| 2002 | -- | $33,530 |
Find assessor info on the county website
Neighborhood: Village 11
Nearby homes
- $532,4003 bd2 ba1.7k sqft201 Bill Bean Cir, Sacramento, CA 95835Off Market
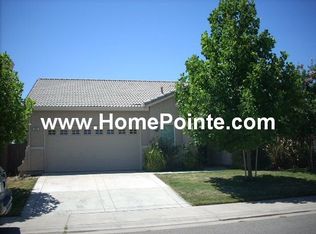
- $618,8004 bd3 ba2.2k sqft221 Bill Bean Cir, Sacramento, CA 95835Off Market
- $583,9004 bd3 ba2.2k sqft191 Bill Bean Cir, Sacramento, CA 95835Off Market

- $555,0004 bd2 ba1.8k sqft210 Bill Bean Cir, Sacramento, CA 95835Sold
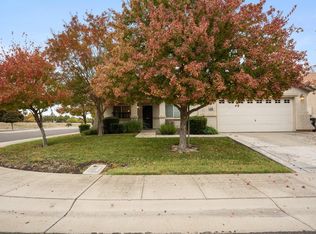
- $544,0003 bd2 ba1.7k sqft200 Bill Bean Cir, Sacramento, CA 95835Off Market
- $540,7004 bd2 ba1.8k sqft181 Bill Bean Cir, Sacramento, CA 95835Off Market
- $558,5003 bd2 ba1.5k sqft190 Bill Bean Cir, Sacramento, CA 95835Off Market
- $583,2004 bd3 ba2.2k sqft180 Bill Bean Cir, Sacramento, CA 95835Off Market
Nearby schools
GreatSchools rating
- 8/10Regency Park Elementary SchoolGrades: K-6Distance: 0.5 mi
- 6/10Norwood Junior High SchoolGrades: 7-8Distance: 3 mi
- 6/10Rio Linda High SchoolGrades: 9-12Distance: 3.7 mi
Get a cash offer in 3 minutes
Find out how much your home could sell for in as little as 3 minutes with a no-obligation cash offer.
Estimated market value
$570,700
Get a cash offer in 3 minutes
Find out how much your home could sell for in as little as 3 minutes with a no-obligation cash offer.
Estimated market value
$570,700
- California
- Sacramento County
- Sacramento
- 95835
- Village 11
- 211 Bill Bean Cir
Nearby cities
Nearby neighborhoods
Nearby zip codes
Other Sacramento Topics
