Slice of paradise in the heart of Johns Creek on over an acre! 211 Black Kettle Lane is an exquisite ranch home in the exclusive Farmbrook community that with a few updates could be equity in your pocket. From the walking trails to the in-law suite and four season sunroom there is nothing thatCOs been overlooked in this wonderful home. As soon as you pull up you are greeted by a long driveway with mature trees, blooming azaleas and rocking chair front porch. Inside a formal foyer greets you with hardwood floors and views into the private dining room and family room. The family room has a floor to ceiling stone fireplace, classic wood mantel, beamed ceilings with gorgeous wooden detail, built in bookshelves and a double glass door to the back deck. Kitchen includes stained cabinets, island, custom pantry, new dishwasher, stove, granite counters and eat in breakfast area overlooking the backyard. Formal dining room is perfect for entertaining and can easily fit all your guests. From the early mornings to the late nights the sunroom off the kitchen is inviting, cozy and steams in natural light! Primary suite on the main has large bay windows overlooking the trees, tray ceiling, walk-in closet with custom shelving, and a double vanity bathroom with vaulted ceiling, walk-in shower, powder room and soaking tub. Two more bedrooms make up the first floor of this home and share a jack and jill bathroom. Downstairs includes a fully functioning in-law suite with two bedrooms, office or bonus room, kitchen, full bath and BRAND NEW luxury vinyl plank flooring throughout. The living space continues with granite countertops, access to the back patio and a workroom with a single garage door opening, built-in counter space and exterior access. Outside a freshly stained deck overlooks nothing but mature landscaping. From the cedar fence, stone patio and walking trails this property makes the outdoors feel like a true extension. Bonus storage space under the deck could be used for kayaks, bikes and more. With 4,491 square feet of livable space 211 Black Kettle has so much to offer with the right vision. Impeccably maintained with a 2 year old roof, serviced & new main floor HVAC unit, new hot water heater, water purification system, termite clearance letter and more! Located near GACOs top rated schools, shopping, greenway trails, public library and more, 211 Black Kettle is a classic Johns Creek built that's looking for new owners to call home.
Closed
$739,500
211 Black Kettle Ln, Johns Creek, GA 30022
5beds
4,491sqft
Single Family Residence
Built in 1980
1.17 Acres Lot
$882,300 Zestimate®
$165/sqft
$4,921 Estimated rent
Home value
$882,300
$803,000 - $979,000
$4,921/mo
Zestimate® history
Owner options
List your home for rent
$4,921/mo
Rent Zestimate®
Find your next renter with Zillow Rental Manager. Plus, with online applications, you can quickly screen prospective tenants – for free.
$4,921/mo
Rent Zestimate®
Refinance and save
$4,497/mo
Est. payment
Refinancing to a lower rate could help reduce your monthly payments and save thousands over the life of the loan.
$4,497/mo
Est. payment
Explore your selling options
Work with a Zillow partner agent
Leverage their expertise and Zillow's premium Showcase listings to get your home seen by more buyers.
Get startedList with your own agent
Get your home in front of millions of buyers by listing it on Zillow.
Learn how to do itSell it yourself
Take full control of how buyers see your home on Zillow by listing For Sale by Owner (FSBO).
List your homeWhat's special
Zillow last checked:
Listing updated:
Listed by:
Modern Traditions Realty Group 770-497-0000,
RE/MAX Center
Bought with:
Matthew Sheridan, 420034
Keller Williams Atlanta Perimeter
Source: GAMLS,MLS#: 10509514
Facts & features
Interior
Bedrooms & bathrooms
- Bedrooms: 5
- Bathrooms: 4
- Full bathrooms: 3
- 1/2 bathrooms: 1
- Main level bathrooms: 2
- Main level bedrooms: 3
Rooms
- Room types: Foyer, Laundry, Sun Room
Dining room
- Features: Seats 12+
Kitchen
- Features: Breakfast Area, Breakfast Room, Kitchen Island, Pantry, Walk-in Pantry
Heating
- Central, Forced Air
Cooling
- Ceiling Fan(s), Central Air
Appliances
- Included: Dishwasher, Other, Refrigerator
- Laundry: Laundry Closet
Features
- Beamed Ceilings, Bookcases, Double Vanity, Master On Main Level, Other, Vaulted Ceiling(s), Walk-In Closet(s), Wet Bar
- Flooring: Carpet, Hardwood, Tile
- Windows: Double Pane Windows
- Basement: Bath Finished,Daylight,Exterior Entry,Finished,Full
- Number of fireplaces: 1
- Fireplace features: Family Room, Gas Log, Gas Starter
- Common walls with other units/homes: No Common Walls
Interior area
- Total structure area: 4,491
- Total interior livable area: 4,491 sqft
- Finished area above ground: 2,816
- Finished area below ground: 1,675
Property
Parking
- Parking features: Garage, Garage Door Opener, Kitchen Level, Side/Rear Entrance
- Has garage: Yes
Features
- Levels: Two
- Stories: 2
- Patio & porch: Deck
- Fencing: Back Yard,Fenced,Wood
- Body of water: None
Lot
- Size: 1.17 Acres
- Features: Level, Private
- Residential vegetation: Wooded
Details
- Parcel number: 11 061102110136
Construction
Type & style
- Home type: SingleFamily
- Architectural style: Ranch,Traditional
- Property subtype: Single Family Residence
Materials
- Stone
- Roof: Composition
Condition
- Resale
- New construction: No
- Year built: 1980
Utilities & green energy
- Sewer: Septic Tank
- Water: Public
- Utilities for property: Cable Available, Electricity Available, High Speed Internet, Other, Phone Available, Underground Utilities, Water Available
Community & HOA
Community
- Features: Pool, Walk To Schools, Near Shopping
- Security: Smoke Detector(s)
- Subdivision: Farmbrook
HOA
- Has HOA: Yes
- Services included: Swimming, Tennis
Location
- Region: Johns Creek
Financial & listing details
- Price per square foot: $165/sqft
- Tax assessed value: $636,000
- Annual tax amount: $3,542
- Date on market: 4/28/2025
- Cumulative days on market: 23 days
- Listing agreement: Exclusive Right To Sell
- Electric utility on property: Yes
Price history
| Date | Event | Price |
|---|---|---|
| 6/13/2025 | Sold | $739,500-1.4%$165/sqft |
Source:  GAMLS #10509514 Report a problem GAMLS #10509514 Report a problem | ||
| 5/21/2025 | Pending sale | $749,900$167/sqft |
Source: GAMLS #10509514 Report a problem | ||
| 5/16/2025 | Price change | $749,900-3.2%$167/sqft |
Source: GAMLS #10509514 Report a problem | ||
| 5/2/2025 | Price change | $774,900-3.1%$173/sqft |
Source: GAMLS #10509514 Report a problem | ||
| 4/28/2025 | Listed for sale | $799,900$178/sqft |
Source:  FMLS GA #7568797 Report a problem FMLS GA #7568797 Report a problem | ||
| 4/23/2025 | Listing removed | $799,900$178/sqft |
Source: FMLS GA #7488839 Report a problem | ||
| 4/16/2025 | Price change | $799,900-4.8%$178/sqft |
Source: FMLS GA #7488839 Report a problem | ||
| 11/23/2024 | Listed for sale | $839,900-1.2%$187/sqft |
Source: FMLS GA #7488839 Report a problem | ||
| 11/17/2024 | Listing removed | $849,900$189/sqft |
Source: FMLS GA #7429439 Report a problem | ||
| 8/2/2024 | Listed for sale | $849,900+148.9%$189/sqft |
Source: FMLS GA #7429439 Report a problem | ||
| 2/2/2005 | Sold | $341,500+33.6%$76/sqft |
Source: Public Record Report a problem | ||
| 5/15/2000 | Sold | $255,600$57/sqft |
Source: Public Record Report a problem | ||
Public tax history
| Year | Property taxes | Tax assessment |
|---|---|---|
| 2025 | $4,144 +2.6% | $254,400 -2.2% |
| 2024 | $4,040 +14.1% | $260,120 +9.6% |
| 2023 | $3,542 -11.7% | $237,280 +21.2% |
| 2022 | $4,012 +1.3% | $195,760 +16.1% |
| 2021 | $3,961 -21.3% | $168,560 -5.5% |
| 2020 | $5,034 +1.7% | $178,360 -2.4% |
| 2019 | $4,951 | $182,680 +2.4% |
| 2018 | $4,951 | $178,360 +32.8% |
| 2017 | $4,951 +21% | $134,320 |
| 2016 | $4,092 +0.8% | $134,320 |
| 2015 | $4,058 -14.3% | $134,320 |
| 2014 | $4,737 +25% | $134,320 +19.6% |
| 2013 | $3,789 -0.4% | $112,280 |
| 2012 | $3,803 | $112,280 |
| 2011 | -- | $112,280 |
| 2010 | $3,778 | $112,280 |
| 2009 | -- | $112,280 |
| 2008 | -- | $112,280 |
| 2007 | -- | $112,280 |
| 2005 | -- | $112,280 +3.3% |
| 2004 | -- | $108,720 -3.1% |
| 2003 | $3,363 +7.1% | $112,200 +9.5% |
| 2002 | $3,140 +12.7% | $102,440 +16.6% |
| 2001 | $2,786 | $87,880 |
Find assessor info on the county website
Neighborhood: 30022
Nearby homes
- $742,9004 bd4 ba3.4k sqft301 Black Kettle Ln, Johns Creek, GA 30022Off Market
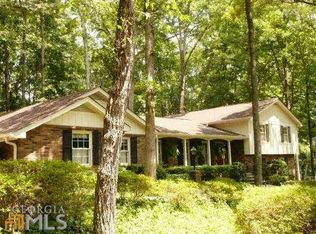
- $580,5004 bd4 ba1.6k sqft201 Black Kettle Ln, Johns Creek, GA 30022Off Market
- $---- bd-- ba-- sqft9730 Farmbrook Ln, Alpharetta, GA 30022Off Market
- $--6 bd5 ba-- sqft9730 Farmbrook Ln #0, Alpharetta, GA 30022Off Market

- $927,5005 bd5 ba4.2k sqft9750 Farm Brook Ln, Johns Creek, GA 30022Off Market
- $---- bd-- ba-- sqft9750 Farmbrook Ln #211, Alpharetta, GA 30022Off Market
- $1,019,9006 bd5 ba5.5k sqft9730 Farm Brook Ln, Johns Creek, GA 30022Off Market
- $606,6003 bd2 ba2.7k sqft311 Black Kettle Ln, Johns Creek, GA 30022Off Market
Nearby schools
GreatSchools rating
- 9/10State Bridge Crossing Elementary SchoolGrades: PK-5Distance: 0.8 mi
- 9/10Autrey Mill Middle SchoolGrades: 6-8Distance: 1.6 mi
- 10/10Johns Creek High SchoolGrades: 9-12Distance: 1 mi
Schools provided by the listing agent
- Elementary: State Bridge Crossing
- Middle: Autrey Milll
- High: Johns Creek
Source: GAMLS. This data may not be complete. We recommend contacting the local school district to confirm school assignments for this home.
Get a cash offer in 3 minutes
Find out how much your home could sell for in as little as 3 minutes with a no-obligation cash offer.
Estimated market value
$882,300
Get a cash offer in 3 minutes
Find out how much your home could sell for in as little as 3 minutes with a no-obligation cash offer.
Estimated market value
$882,300
- Georgia
- Fulton County
- Johns Creek
- 30022
- 211 Black Kettle Ln
Nearby cities
Nearby neighborhoods
Nearby zip codes
Other Johns Creek Topics
