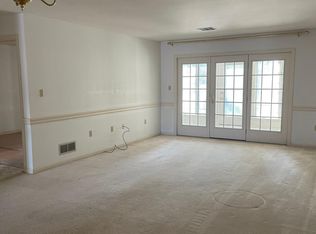
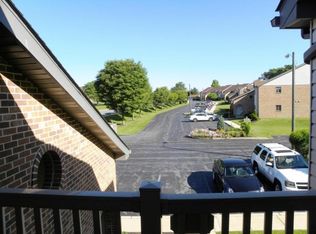
Welcome home to this beautifully maintained 2-bedroom, 2.5-bath end-unit townhouse condo offering comfort, convenience, and low-maintenance living. The desirable end-unit location provides an expansive outdoor area, complete with a covered patio and a private second-floor balcony—perfect for relaxing or entertaining. Inside, the main level features a spacious living room, a convenient half bath, and an eat-in kitchen with granite countertops and ample cabinet space. First-floor laundry adds everyday convenience. Upstairs, you’ll find two generously sized bedrooms, each with its own private en suite full bathroom and oversized walk-in closet, creating ideal comfort and privacy for residents and guests alike. This home also includes a detached one-car garage located directly next to the unit for easy access and additional storage with (1) storage shed 8'x 8' connected to the exterior patio and (1) additional storage shed 6'x6' located behind garage. Enjoy maintenance-free living with condo fees that cover water, sewer, trash, lawn care, snow removal, exterior maintenance, plus access to the community clubhouse and pool. Community clubhouse house boasts large entertaining area available via reservation (fees apply). Indoor pool free to community open April- October. Outdoor pool open Memorial Day- Labor Day. Pools may not be reserved for private events. Community has NO DOGS restriction. Indoor domestic animals (cats, birds, caged animals) are limited to total of (2). Property MUST be owner occupied. Community has reached limit on available rentals. Don’t miss this opportunity to own a spacious and well-appointed condo in a desirable community!
Sold for $285,500
$285,500
211 Black Oak Dr, Lancaster, PA 17602
2beds
1,560sqft
Townhouse
Built in 1988
-- sqft lot
$284,500 Zestimate®
$183/sqft
$2,050 Estimated rent
Home value
$284,500
$270,000 - $299,000
$2,050/mo
Zestimate® history
Owner options
List your home for rent
$2,050/mo
Rent Zestimate®
Find your next renter with Zillow Rental Manager. Plus, with online applications, you can quickly screen prospective tenants – for free.
$2,050/mo
Rent Zestimate®
Refinance and save
$1,943/mo
Est. payment
Refinancing to a lower rate could help reduce your monthly payments and save thousands over the life of the loan.
$1,943/mo
Est. payment
Explore your selling options
Work with a Zillow partner agent
Leverage their expertise and Zillow's premium Showcase listings to get your home seen by more buyers.
Get startedList with your own agent
Get your home in front of millions of buyers by listing it on Zillow.
Learn how to do itSell it yourself
Take full control of how buyers see your home on Zillow by listing For Sale by Owner (FSBO).
List your homeWhat's special
Expansive outdoor areaPrivate second-floor balconyConvenient half bathDesirable end-unit locationFirst-floor laundryOversized walk-in closetTwo generously sized bedrooms
Zillow last checked:
Listing updated:
Listed by:
Ashlee Stutzman 717-224-9966,
Bering Real Estate Co.,
Co-Listing Agent: Michaela Erin Adcock 717-781-9500,
Bering Real Estate Co.
Bought with:
Dan Parson, RS324634
Keller Williams Elite
Source: Bright MLS,MLS#: PALA2089152
Facts & features
Interior
Bedrooms & bathrooms
- Bedrooms: 2
- Bathrooms: 3
- Full bathrooms: 2
- 1/2 bathrooms: 1
- Main level bathrooms: 1
Basement
- Area: 0
Heating
- Forced Air, Electric
Cooling
- Central Air, Electric
Appliances
- Included: Microwave, Dishwasher, Disposal, Dryer, Oven/Range - Electric, Refrigerator, Water Heater, Electric Water Heater
- Laundry: Dryer In Unit, Washer In Unit
Features
- Bar, Soaking Tub, Built-in Features, Dining Area, Eat-in Kitchen
- Flooring: Carpet
- Doors: French Doors
- Windows: Double Pane Windows, Casement, Screens, Window Treatments
- Has basement: No
- Has fireplace: No
Interior area
- Total structure area: 1,560
- Total interior livable area: 1,560 sqft
- Finished area above ground: 1,560
- Finished area below ground: 0
Property
Parking
- Total spaces: 1
- Parking features: Garage Faces Front, Asphalt, Shared Driveway, Unassigned, Detached, Parking Lot
- Garage spaces: 1
- Has uncovered spaces: Yes
Accessibility
- Accessibility features: Accessible Doors
Features
- Levels: Two
- Stories: 2
- Patio & porch: Patio, Roof Deck
- Exterior features: Balcony
- Pool features: Community
Details
- Additional structures: Above Grade, Below Grade
- Parcel number: 3106409310211
- Zoning: HIGH DENSITY RESIDENTIAL
- Special conditions: Standard
Construction
Type & style
- Home type: Townhouse
- Architectural style: Traditional
- Property subtype: Townhouse
Materials
- Brick, Masonry
- Foundation: Slab
Condition
- New construction: No
- Year built: 1988
Utilities & green energy
- Sewer: Public Sewer
- Water: Public
- Utilities for property: Cable Connected, Electricity Available, Cable
Community & HOA
Community
- Features: Pool
- Condo and coop fee: $332 monthly
- Subdivision: The Oaks Condominums
HOA
- Has HOA: No
- Amenities included: Indoor Pool, Pool, Clubhouse
- Services included: Water, Sewer, Trash, Maintenance Grounds, Pool(s), Snow Removal
- HOA name: The Oaks Condo Assoc.
Location
- Region: Lancaster
- Municipality: EAST LAMPETER TWP
Financial & listing details
- Price per square foot: $183/sqft
- Tax assessed value: $139,700
- Annual tax amount: $3,025
- Date on market: 5/29/2026
- Listing agreement: Exclusive Right To Sell
- Inclusions: Washer / Dryer, Refrigerator
- Ownership: Fee Simple
Price history
| Date | Event | Price |
|---|---|---|
| 6/17/2026 | Sold | $285,500+0.2%$183/sqft |
Source:  Bright MLS #PALA2089152 Report a problem Bright MLS #PALA2089152 Report a problem | ||
| 6/3/2026 | Pending sale | $285,000$183/sqft |
Source: Bright MLS #PALA2089152 Report a problem | ||
| 5/29/2026 | Listed for sale | $285,000+203.2%$183/sqft |
Source: Bright MLS #PALA2089152 Report a problem | ||
| 5/19/1994 | Sold | $94,000$60/sqft |
Source: Agent Provided Report a problem | ||
Public tax history
| Year | Property taxes | Tax assessment |
|---|---|---|
| 2026 | $3,025 +4.5% | $139,700 |
| 2025 | $2,896 +2.4% | $139,700 |
| 2024 | $2,828 +2.4% | $139,700 |
| 2023 | $2,763 +2.6% | $139,700 |
| 2022 | $2,694 | $139,700 |
| 2021 | $2,694 +300.8% | $139,700 |
| 2020 | $672 -73.6% | $139,700 |
| 2019 | $2,543 +290.6% | $139,700 |
| 2018 | $651 -75.2% | $139,700 +15.1% |
| 2017 | $2,628 +1.2% | $121,400 |
| 2016 | $2,597 +52.3% | $121,400 |
| 2015 | $1,705 | $121,400 |
| 2014 | $1,705 | $121,400 |
| 2013 | -- | $121,400 |
| 2012 | -- | $121,400 |
| 2011 | -- | $121,400 |
| 2010 | -- | $121,400 |
| 2009 | -- | $121,400 |
| 2007 | -- | $121,400 |
| 2006 | -- | $121,400 |
| 2005 | -- | $121,400 +21.8% |
| 2004 | -- | $99,700 |
| 2003 | -- | $99,700 |
| 2002 | -- | $99,700 |
| 2000 | -- | $99,700 |
Find assessor info on the county website
Neighborhood: 17602
Nearby homes
- $273,700-- bd-- ba-- sqft211 Black Oak Dr, Lancaster, PA 17602Off Market
- $250,6002 bd2 ba1.5k sqft207 Black Oak Dr, Lancaster, PA 17602Off Market
- $230,900-- bd-- ba-- sqft207 Black Oak Dr, Lancaster, PA 17602Off Market
- $244,0002 bd2 ba1.3k sqft209 Black Oak Dr, Lancaster, PA 17602Off Market
- $259,0002 bd2 ba1.3k sqft205 Black Oak Dr, Lancaster, PA 17602Off Market
- $253,8002 bd2 ba1.5k sqft203 Black Oak Dr, Lancaster, PA 17602Off Market
- $236,900-- bd-- ba-- sqft203 Black Oak Dr, Lancaster, PA 17602Off Market
- $266,9002 bd3 ba1.4k sqft201 Black Oak Dr, Lancaster, PA 17602Off Market
Nearby schools
GreatSchools rating
- 7/10Fritz El SchoolGrades: K-5Distance: 2.9 mi
- 7/10Gerald G Huesken Middle SchoolGrades: 6-8Distance: 1.4 mi
- 7/10Conestoga Valley Senior High SchoolGrades: 9-12Distance: 1.4 mi
Schools provided by the listing agent
- District: Conestoga Valley
Source: Bright MLS. This data may not be complete. We recommend contacting the local school district to confirm school assignments for this home.
Sell for more on Zillow
Get a Zillow Showcase℠ listing at no additional cost and you could sell for .
$284,500
2% more
+$5,690
With Zillow Showcase(estimated)
$290,190
Sell for more on Zillow
Get a Zillow Showcase℠ listing at no additional cost and you could sell for .
$284,500
2% more
+$5,690
With Zillow Showcase(estimated)
$290,190
- Pennsylvania
- Lancaster County
- Lancaster
- 17602
- 211 Black Oak Dr
