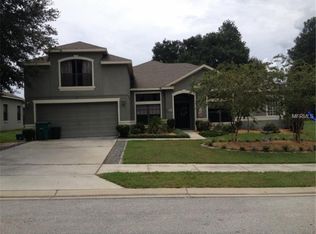
One or more photo(s) has been virtually staged. Welcome to your dream home in the charming city of Deland, Florida. Nestled in the picturesque neighborhood of Crystal Cove, this 5-bedroom, 3-bathroom residence offers the epitome of Florida living, complete with a sparkling pool, lush landscaping, and plenty of space. As you approach the home, you'll be greeted by a beautifully landscaped front yard, pavered walkway, driveway and a welcoming facade. Step inside to discover an inviting interior. The open-concept design seamlessly blends the living spaces, creating a perfect environment for entertaining friends and family. Retreat to your office on the lower level or the oversized bonus room upstairs that has many uses. Family Room: The cozy family room is perfect for movie nights, game days, or simply relaxing reading a book. Outdoor Oasis: Step outside to the screened lanai, where the sparkling pool beckons for endless hours of outdoor fun and relaxation. Whether you're hosting a barbecue or just unwinding with a good book, the pool area is the ideal spot. Convenient Location: Deland offers the perfect blend of small-town charm and big-city amenities. You'll find schools, shops, restaurants, and cultural attractions nearby. Plus, the stunning Florida beaches and Disney are just a short drive away Bring your sweat equity, this home needs cosmetic upgrades and is a canvas for your dream home. Priced well below comparable properties this is a great opportunity for those who want a project. Roof Replaced 2022, New AC. Home is SOLD AS-IS Don't miss this incredible opportunity to own a piece of Florida paradise in Deland. Schedule your private tour today and experience the luxury, comfort, and convenience this home has to offer. Your dream home awaits - make it a reality! Some photos virtually staged
Sold for $530,000
Street View
$530,000
211 BLUE CRYSTAL DRIVE, DELAND, FL 32720
5beds
3,629sqft
Single Family Residence
Built in 2005
0.35 Acres Lot
$581,600 Zestimate®
$146/sqft
$4,045 Estimated rent
Home value
$581,600
$553,000 - $611,000
$4,045/mo
Zestimate® history
Owner options
List your home for rent
$4,045/mo
Rent Zestimate®
Find your next renter with Zillow Rental Manager. Plus, with online applications, you can quickly screen prospective tenants – for free.
$4,045/mo
Rent Zestimate®
Refinance and save
$3,687/mo
Est. payment
Refinancing to a lower rate could help reduce your monthly payments and save thousands over the life of the loan.
$3,687/mo
Est. payment
Explore your selling options
Work with a Zillow partner agent
Leverage their expertise and Zillow's premium Showcase listings to get your home seen by more buyers.
Get startedList with your own agent
Get your home in front of millions of buyers by listing it on Zillow.
Learn how to do itSell it yourself
Take full control of how buyers see your home on Zillow by listing For Sale by Owner (FSBO).
List your homeWhat's special
Sparkling poolPool areaNew acCozy family roomLush landscapingOversized bonus roomScreened lanai
Zillow last checked:
Listing updated:
Listed by:
Aimee Anselmi, LLC 917-288-0040,
KELLER WILLIAMS HERITAGE REALTY 407-862-9700
Bought with:
Melissa Bozeman, 3471743
LPT REALTY, LLC
Source: Stellar MLS,MLS#: V4933056 Originating MLS: West Volusia
Originating MLS: West Volusia
Facts & features
Interior
Bedrooms & bathrooms
- Bedrooms: 5
- Bathrooms: 3
- Full bathrooms: 3
Rooms
- Room types: Bonus Room, Den/Library/Office
Primary bedroom
- Features: Walk-In Closet(s)
- Level: First
- Dimensions: 14x28
Bedroom 1
- Features: Built-in Closet
- Level: First
- Dimensions: 13x11
Bedroom 2
- Features: Built-in Closet
- Level: Second
- Dimensions: 12x15
Bedroom 3
- Features: Built-in Closet
- Level: Second
- Dimensions: 12x15
Bedroom 4
- Features: Built-in Closet
- Level: Second
- Dimensions: 11x12
Bonus room
- Features: Built-in Closet
- Level: Second
- Dimensions: 18x21
Kitchen
- Level: First
- Dimensions: 10x14
Living room
- Level: First
- Dimensions: 12x14
Office
- Level: First
- Dimensions: 10x12
Heating
- Central, Electric, Natural Gas
Cooling
- Central Air
Appliances
- Included: Dishwasher, Dryer, Microwave, Range, Refrigerator, Washer
Features
- Ceiling Fan(s), Primary Bedroom Main Floor, Walk-In Closet(s)
- Flooring: Carpet, Ceramic Tile, Concrete, Other
- Doors: Sliding Doors
- Windows: Window Treatments
- Has fireplace: No
Interior area
- Total structure area: 4,822
- Total interior livable area: 3,629 sqft
Property
Parking
- Total spaces: 3
- Parking features: Driveway
- Attached garage spaces: 3
- Has uncovered spaces: Yes
Features
- Levels: Two
- Stories: 2
- Exterior features: Private Mailbox, Sidewalk
- Has private pool: Yes
- Pool features: Gunite, In Ground, Salt Water, Screen Enclosure
- Fencing: Vinyl
Lot
- Size: 0.35 Acres
- Dimensions: 80 x 192
- Features: Landscaped, Sidewalk
Details
- Parcel number: 702903000270
- Zoning: R-4
- Special conditions: None
Construction
Type & style
- Home type: SingleFamily
- Architectural style: Contemporary
- Property subtype: Single Family Residence
Materials
- Block, Stucco
- Foundation: Slab
- Roof: Shingle
Condition
- New construction: No
- Year built: 2005
Utilities & green energy
- Sewer: Public Sewer
- Water: Public
- Utilities for property: BB/HS Internet Available, Cable Available, Electricity Connected, Natural Gas Available, Natural Gas Connected, Water Available, Water Connected
Community & HOA
Community
- Security: Closed Circuit Camera(s)
- Pet fee: $0 monthly
- Subdivision: CRYSTAL COVE PH 02
HOA
- Has HOA: Yes
- HOA fee: $42 monthly
- HOA name: LAURA
- HOA phone: 386-336-0288
Location
- Region: Deland
Financial & listing details
- Price per square foot: $146/sqft
- Tax assessed value: $474,377
- Annual tax amount: $7,909
- Date on market: 11/1/2023
- Cumulative days on market: 15 days
- Listing terms: Cash,Conventional
- Ownership: Fee Simple
- Total actual rent: 0
- Electric utility on property: Yes
- Road surface type: Paved
Price history
| Date | Event | Price |
|---|---|---|
| 1/12/2024 | Sold | $530,000$146/sqft |
Source:  Stellar MLS #V4933056 Report a problem Stellar MLS #V4933056 Report a problem | ||
| 11/16/2023 | Pending sale | $530,000$146/sqft |
Source: Stellar MLS #V4933056 Report a problem | ||
| 11/12/2023 | Price change | $530,000-7.8%$146/sqft |
Source: Stellar MLS #V4933056 Report a problem | ||
| 11/2/2023 | Listed for sale | $575,000+12.1%$158/sqft |
Source: Stellar MLS #V4933056 Report a problem | ||
| 7/29/2022 | Sold | $513,000-2.3%$141/sqft |
Source: Public Record Report a problem | ||
| 5/17/2022 | Pending sale | $525,000$145/sqft |
Source: Stellar MLS #OM637921 Report a problem | ||
| 5/9/2022 | Price change | $525,000-3.7%$145/sqft |
Source: Stellar MLS #OM637921 Report a problem | ||
| 4/23/2022 | Listed for sale | $545,000+101.9%$150/sqft |
Source: Stellar MLS #OM637921 Report a problem | ||
| 2/7/2019 | Sold | $270,000-1.6%$74/sqft |
Source: Agent Provided Report a problem | ||
| 12/19/2018 | Listed for sale | $274,500$76/sqft |
Source: CAROLYN MORIARTY & COMPANY INC #O5734060 Report a problem | ||
| 12/19/2018 | Pending sale | $274,500$76/sqft |
Source: CAROLYN MORIARTY & COMPANY INC #O5734060 Report a problem | ||
| 11/5/2018 | Price change | $274,500-5.2%$76/sqft |
Source: CAROLYN MORIARTY & COMPANY INC #O5734060 Report a problem | ||
| 9/14/2018 | Listed for sale | $289,500+23.1%$80/sqft |
Source: CAROLYN MORIARTY & COMPANY INC #O5734060 Report a problem | ||
| 1/17/2018 | Sold | $235,200-30.6%$65/sqft |
Source: Public Record Report a problem | ||
| 12/12/2017 | Listed for sale | -- |
Source: Auction.com Report a problem | ||
| 2/15/2009 | Listing removed | $339,000$93/sqft |
Source: iHOUSEWeb Solutions, Inc #By Appointment Only! Report a problem | ||
| 12/10/2008 | Listed for sale | $339,000-29.4%$93/sqft |
Source: iHOUSEWeb Solutions, Inc #By Appointment Only! Report a problem | ||
| 2/21/2008 | Listing removed | $479,900$132/sqft |
Source: NCI Report a problem | ||
| 2/1/2008 | Listed for sale | $479,900+7.2%$132/sqft |
Source: NCI Report a problem | ||
| 12/6/2005 | Sold | $447,715$123/sqft |
Source: Public Record Report a problem | ||
Public tax history
| Year | Property taxes | Tax assessment |
|---|---|---|
| 2025 | -- | $474,377 +1.9% |
| 2024 | $8,572 +4% | $465,520 +6% |
| 2023 | $8,239 +129.9% | $439,343 +90.6% |
| 2022 | $3,584 | $230,541 +3% |
| 2021 | -- | $223,826 +1.4% |
| 2020 | $3,666 | $220,736 -25.7% |
| 2019 | $3,666 -42.8% | $297,020 +44.8% |
| 2018 | $6,412 +75.7% | $205,189 +2.1% |
| 2017 | $3,650 -0.9% | $200,969 +2.1% |
| 2016 | $3,684 +3.9% | $196,835 +0.7% |
| 2015 | $3,544 -3.6% | $195,467 +0.8% |
| 2014 | $3,678 | $193,916 +1.5% |
| 2013 | -- | $191,050 +1.7% |
| 2012 | -- | $187,856 -0.9% |
| 2011 | -- | $189,483 -5.7% |
| 2010 | -- | $200,904 -19.9% |
| 2009 | -- | $250,734 -35.5% |
| 2007 | -- | $388,749 +24.6% |
| 2006 | -- | $311,957 +642.8% |
| 2005 | -- | $42,000 +210.9% |
| 2004 | -- | $13,511 |
Find assessor info on the county website
Neighborhood: 32720
Nearby homes
- $572,6005 bd4 ba3.8k sqft213 Blue Crystal Dr, Deland, FL 32720Off Market
- $608,0004 bd3 ba2.3k sqft215 Blue Crystal Dr, Deland, FL 32720Off Market
- $402,1004 bd2 ba2.2k sqft208 Blue Crystal Dr, Deland, FL 32720Off Market
- $423,8005 bd2 ba2.7k sqft212 Blue Crystal Dr, Deland, FL 32720Off Market
- $372,1003 bd2 ba-- sqft217 Blue Crystal Dr, Deland, FL 32720Off Market
- $457,3005 bd3 ba3k sqft207 Blue Crystal Dr, Deland, FL 32720Off Market
- $324,1003 bd2 ba1.4k sqft295 Deerfoot Rd, Deland, FL 32720Off Market
- $452,3004 bd2 ba2.2k sqft214 Blue Crystal Dr, Deland, FL 32720Off Market
Nearby schools
GreatSchools rating
- 4/10Woodward Avenue Elementary SchoolGrades: PK-5Distance: 2 mi
- 5/10Southwestern Middle SchoolGrades: 6-8Distance: 1.3 mi
- 6/10Deland High SchoolGrades: PK,9-12Distance: 3.7 mi
Get a cash offer in 3 minutes
Find out how much your home could sell for in as little as 3 minutes with a no-obligation cash offer.
Estimated market value
$581,600
Get a cash offer in 3 minutes
Find out how much your home could sell for in as little as 3 minutes with a no-obligation cash offer.
Estimated market value
$581,600
- Florida
- Volusia County
- Deland
- 32720
- 211 BLUE CRYSTAL DRIVE
Nearby cities
Nearby zip codes
Other Deland Topics
