211 Blue St., Milton, IL — This 2-bedroom, 1-bath home offers a functional layout with plenty of character. Inside, you’ll find hardwood flooring throughout much of the home, a spacious living room that flows into the dining area, and a kitchen with abundant cabinet space and stainless steel appliances. A separate laundry room adds convenience, and the refrigerator, stove, washer, and dryer all stay with the home. The full unfinished basement provides plenty of additional storage space. Outside, you’ll find vinyl siding, a manageable yard, and a detached two-car garage offering additional parking and storage. Whether you’re looking for your first home, downsizing, or adding to your investment portfolio, this Milton property is worth a look. Schedule your showing today!
Active
Listed by: Tarrant and Harman Real Estate and Auction Co • Robert E Evans • 217-285-5800
$68,000
211 Blue St, Milton, IL 62352
2beds
1,006sqft
Single Family Residence
Built in 1940
0.29 Acres Lot
$-- Zestimate®
$68/sqft
$-- HOA
What's special
Manageable yardSeparate laundry roomVinyl sidingStainless steel appliances
- 24 days
- 139
- 13
Likely to sell faster than
Zillow last checked:
Listing updated:
Listed by:
Robert E Evans 217-285-5800,
Tarrant and Harman Real Estate and Auction Co
Source: MARIS,MLS#: 26058859 Originating MLS: Southwestern Illinois Board of REALTORS
Originating MLS: Southwestern Illinois Board of REALTORSFacts & features
Interior
Bedrooms & bathrooms
- Bedrooms: 2
- Bathrooms: 1
- Full bathrooms: 1
- Main level bathrooms: 1
- Main level bedrooms: 2
Bedroom
- Features: Floor Covering: Wood
- Level: Main
- Area: 110
- Dimensions: 10x11
Bedroom 2
- Features: Floor Covering: Wood
- Level: Main
- Area: 100
- Dimensions: 10x10
Bathroom
- Features: Floor Covering: Vinyl
- Level: Main
- Area: 80
- Dimensions: 8x10
Dining room
- Features: Floor Covering: Wood
- Level: Main
- Area: 168
- Dimensions: 14x12
Kitchen
- Features: Floor Covering: Vinyl
- Level: Main
- Area: 168
- Dimensions: 14x12
Living room
- Features: Floor Covering: Wood
- Level: Main
- Area: 168
- Dimensions: 14x12
Utility room
- Features: Floor Covering: Wood
- Level: Main
- Area: 100
- Dimensions: 10x10
Heating
- Forced Air, Natural Gas
Cooling
- Central Air
Appliances
- Included: Dryer, Gas Oven, Free-Standing Refrigerator, Washer
Features
- Basement: Full,Unfinished
- Has fireplace: No
Interior area
- Total interior livable area: 1,006 sqft
- Finished area above ground: 1,006
Property
Features
- Levels: One
Lot
- Size: 0.29 Acres
- Features: Back Yard
Details
- Parcel number: 6205404
- Special conditions: Standard
Construction
Type & style
- Home type: SingleFamily
- Architectural style: Bungalow
- Property subtype: Single Family Residence
- Attached to another structure: Yes
Materials
- Vinyl Siding
Condition
- Year built: 1940
Utilities & green energy
- Electric: Single Phase
- Sewer: Public Sewer
- Water: Public
Community & HOA
Community
- Subdivision: Not In A Subdivision
HOA
- Has HOA: No
Location
- Region: Milton
Financial & listing details
- Price per square foot: $68/sqft
- Tax assessed value: $45,600
- Annual tax amount: $718
- Date on market: 9/16/2026
- Cumulative days on market: 24 days
- Listing terms: Cash,Conventional,FHA,USDA Loan,VA Loan
Estimated market value
Not available
Estimated sales range
Not available
Not available
Price history
| Date | Event | Price |
|---|---|---|
| 9/16/2026 | Listed for sale | $68,000+267.6%$68/sqft |
Source:  MARIS #26058859 Report a problem MARIS #26058859 Report a problem | ||
| 10/21/2021 | Sold | $18,500$18/sqft |
Source: Public Record Report a problem | ||
Public tax history
| Year | Property taxes | Tax assessment |
|---|---|---|
| 2024 | $676 +11.8% | $15,200 +9.9% |
| 2023 | $605 +14.8% | $13,830 +9.4% |
| 2022 | $527 +5.2% | $12,640 +3.9% |
| 2021 | $501 -1.3% | $12,160 |
| 2020 | $507 +3.2% | $12,160 +1.9% |
| 2019 | $492 -48.5% | $11,930 +4.2% |
| 2018 | $954 +11.8% | $11,450 +0.7% |
| 2015 | $853 | $11,370 -0.6% |
| 2013 | $853 | $11,440 |
Find assessor info on the county website
Monthly payment
Est. payment
Payment breakdown
Explore the cost of this home by adjusting the details. Changes won't be saved.Climate risks
Neighborhood: 62352
Nearby schools
Schools provided by the listing agent
- Elementary: Pikeland Dist 10
- Middle: Pikeland Dist 10
- High: Pittsfield
Source: MARIS. This data may not be complete. We recommend contacting the local school district to confirm school assignments for this home.
Similar homes
- $64,9003 bd2 ba1.4k sqft430 W Fayette St, Pittsfield, IL 62363For Sale
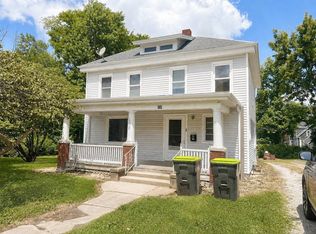 MLS ID #11940174, Chris Little, Hometown Real Estate / Pioneer Land Company. My State MLS
 - $80,0002 bd1 ba1.1k sqft311 W Cherry St, Winchester, IL 62694For Sale By Owner

- $69,5002 bd1 ba1k sqft106 1st St, Pleasant Hill, IL 62366For Sale

 MLS ID #26056015, Lacey J Hoagland, Tarrant and Harman Real Estate and Auction Co. MARIS
 - $75,0002 bd2 ba1.2k sqft328 S Pearl, Bluffs, IL 62621Active
 MLS ID #12740533, Toby Markert, Tri-State Realty. MRED as distributed by MLS GRID
 - $65,0001 bd1 ba550 sqft305 Alexander Ln, Kampsville, IL 62053For SaleMLS ID #26051745, Wendi D Mielke, Market Pro Realty, Inc. MARIS
- $50,0002 bd1 ba950 sqft338 W Rowe St, Roodhouse, IL 62082For SaleMLS ID #26040517, Kelsie J Steckel, Market Pro Realty, Inc. MARIS
- $84,9001 bd1 ba515 sqft301 3rd St, Manchester, IL 62663For Sale
 MLS ID #CA1045437, Shawn Doerr, The Real Estate Group, Inc.. RMLS Alliance as distributed by MLS GRID
