Skip main navigation
Sold for $393,500
  • $393,500

    211 Bonanza Cir, Piedmont, SC 29673

    3beds
    2,407sqft
    Single Family Residence
    Built in 1972
    0.88 Acres Lot
    $422,200 Zestimate®
    $163/sqft
    $1,822 Estimated rent

    Home value

    $422,200

    $401,000 - $443,000

    $1,822/mo

    Zestimate® history
    Loading
    Loading...

    Owner options

    List your home for rent

    $1,822/mo

    Rent Zestimate®

    Find your next renter with Zillow Rental Manager. Plus, with online applications, you can quickly screen prospective tenants – for free.

    Learn more

    $1,822/mo

    Rent Zestimate®

    Refinance and save

    $2,342/mo

    Est. payment

    Refinancing to a lower rate could help reduce your monthly payments and save thousands over the life of the loan.

    See today's rates

    $2,342/mo

    Est. payment

    Explore your selling options

    Work with a Zillow partner agent

    Leverage their expertise and Zillow's premium Showcase listings to get your home seen by more buyers.

    Get started

    List with your own agent

    Get your home in front of millions of buyers by listing it on Zillow.

    Learn how to do it

    Sell it yourself

    Take full control of how buyers see your home on Zillow by listing For Sale by Owner (FSBO).

    List your home

    What's special

    Huge stone fireplaceCozy fireplaceDetached two car garageMature treesArea lakesBig tvSectional sofa
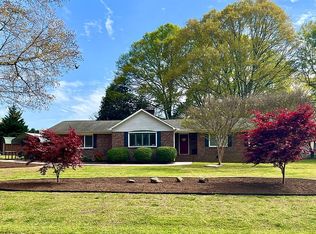
    A chance to live in Powdersville Proper! A one level dream come true! You know, something different and not like every home on the market. It’s the type of home that is nestled between mature trees, wide streets, and kids playing kickball. I like to find homes with function. That can bend to what we need today. And this one does not disappoint. Coming in the door the first thing you will notice is the traditional floor plan of a home built of this period. You have separation with room to spare. There is a big living room with a picture window of the front yard. Off the kitchen is a formal dining room. Currently this seller uses the space for a home office. Like I said, this home is served up with function. Off these two rooms is a great room. It is opened to the kitchen. Do you see how nice that is? While you have rooms that are not all opened to each other, there is space and rooms that are. The kitchen offers tons of cabinets and plenty of counter space. A view of the great room sure is nice. I love that you can see the huge stone fireplace from the kitchen. There is a location for a sectional sofa and big TV. I can see myself watching the latest show drop! Off the kitchen is area area used as the dining room. It ALSO has a cozy fireplace! Down the hall you will find the master bedroom. Of course it has a private bath and a walk-in closet. The additional guest rooms and guest bath are well appointed with good closet space and SIZE! This home is so cute!!! Outside there is a patio area perfect for dinner under the stars and a huge private backyard. Pets will have tons of space to roam and play! But the real charmer of this home…..is the detached two car garage! Oversized so that you can park your SUV comfortably and have room to tinker! But because I know how folks can be about their garage…..there is EVEN an outbuilding too. You can store your lawn equipment here. Which will be good because your lot is about .8 of an acre! Things just keep getting better! There is so much about this home you will appreciate and love. The Wren community is a wonderful place. Come watch a game of football or basketball! Downtown Easley is up and coming. There are new restaurants and shopping peppering the downtown area. Come have dinner at the Silo’s or a drink at The Pint Station. Pick up a quick gift at A Touch of Class. The YMCA is close as well. This will give you lots of choices in workout classes and meeting new friends. So many options for building friendships but also living in a fantastic home close to everything. Access to Greenville, Anderson,Clemson, the mountains, or area lakes is a quick drive. Come on out to 211 Bonanza in Powdersville SC ! It is a wonderful neighborhood minutes to downtown Greenville with the taxes of Anderson County. Give me a call today…..….We will get you in and get you HOME

    Zillow last checked:

    Listing updated:

    Listed by:

    Missy Rick 864-752-4663,

    Howard Hanna Allen Tate - Easley Powdersville,

    Derek Rick 864-979-8267,

    Howard Hanna Allen Tate - Easley Powdersville

    Bought with:

    Linda Wood, 41732

    Coldwell Banker Caine/Williams

    Source: WUMLS,MLS#: 20272156MLS LogoOriginating MLS: Western Upstate Association of Realtors

    Facts & features

    Interior

    Bedrooms & bathrooms
    • Bedrooms: 3
    • Bathrooms: 2
    • Full bathrooms: 2
    • Main level bathrooms: 2
    • Main level bedrooms: 3
    Primary bedroom
    • Level: Main
    • Dimensions: 14x15
    Bedroom 2
    • Level: Main
    • Dimensions: 13x13
    Bedroom 3
    • Level: Main
    • Dimensions: 11x13
    Bonus room
    • Level: Main
    • Dimensions: 19x19
    Den
    • Level: Main
    • Dimensions: 14x17
    Dining room
    • Level: Main
    • Dimensions: 11x13
    Kitchen
    • Level: Main
    • Dimensions: 13x15
    Laundry
    • Level: Main
    • Dimensions: 5x11
    Living room
    • Level: Main
    • Dimensions: 13x15
    Other
    • Level: Main
    • Dimensions: 11x12
    Heating
    • Central, Gas
    Cooling
    • Central Air, Electric
    Appliances
    • Included: Dishwasher, Disposal, Microwave
    Features
    • Fireplace, Laminate Countertop, Bath in Primary Bedroom, Main Level Primary, Pull Down Attic Stairs, Smooth Ceilings, Tub Shower, Walk-In Closet(s)
    • Flooring: Carpet, Ceramic Tile, Hardwood, Tile
    • Windows: Insulated Windows, Tilt-In Windows, Vinyl
    • Basement: None,Crawl Space
    • Has fireplace: Yes
    Interior area
    • Total structure area: 2,407
    • Total interior livable area: 2,407 sqft
    • Finished area above ground: 2,407
    • Finished area below ground: 0

    Property

    Parking
    • Total spaces: 2
    • Parking features: Detached, Garage, Driveway
    • Garage spaces: 2
    Features
    • Levels: One
    • Stories: 1
    • Patio & porch: Deck, Front Porch, Patio
    • Exterior features: Deck, Fence, Porch, Patio
    • Fencing: Yard Fenced
    Lot
    • Size: 0.88 Acres
    • Features: Hardwood Trees, Level, Outside City Limits, Subdivision, Trees
    Details
    • Parcel number: 2140202010000

    Construction

    Type & style
    • Home type: SingleFamily
    • Architectural style: Ranch
    • Property subtype: Single Family Residence
    Materials
    • Brick
    • Foundation: Crawlspace
    • Roof: Architectural,Shingle
    Condition
    • Year built: 1972

    Utilities & green energy

    • Sewer: Septic Tank
    • Water: Public
    • Utilities for property: Cable Available, Electricity Available, Natural Gas Available, Septic Available, Water Available

    Community & neighborhood

    Security
    • Security features: Smoke Detector(s)
    Location
    • Region: Piedmont
    • Subdivision: Ponderosa Count

    HOA & financial

    HOA
    • Has HOA: Yes
    • HOA fee: $50 annually

    Other

    Other facts
    • Listing agreement: Exclusive Right To Sell

    Price history

    DateEventPrice
    4/11/2024Sold$393,500-1.6%$163/sqft
    Source: WUMLS #20272156 Report a problem
    3/11/2024Contingent$399,900$166/sqft
    Source: Greater Greenville AOR #1520937 Report a problem
    3/8/2024Listed for sale$399,900+77%$166/sqft
    Source: Greater Greenville AOR #1520937 Report a problem
    10/3/2017Sold$225,900$94/sqft
    Source: Greater Greenville AOR #1349459 Report a problem
    8/9/2017Pending sale$225,900$94/sqft
    Source: EXP Realty LLC #1349459 Report a problem
    8/1/2017Listed for sale$225,900$94/sqft
    Source: EXP Realty LLC #1349459 Report a problem

    Public tax history

    YearProperty taxesTax assessment
    2024$3,581 +4.2%$11,180
    2023$3,438 +3%$11,180
    2022$3,337 +9.8%$11,180 +25.5%
    2021$3,039 +134.5%$8,910
    2020$1,296 $8,910
    2019$1,296 $8,910
    2018$1,296 +6.6%$8,910 +19.4%
    2017$1,216 $7,460 +9.5%
    2016-- $6,810
    2015-- $6,810
    2014-- $6,810
    2013-- $6,810 -0.1%
    2012-- $6,820
    2011-- $6,820
    2010-- $6,820
    2009-- $6,820
    2008-- $6,820
    2007-- $6,820 +40.9%
    2006-- $4,840
    2005-- $4,840
    2004-- $4,840
    2003-- $4,840 +26%
    2002-- $3,840
    2001-- $3,840
    2000-- $3,840

    Find assessor info on the county website

    Neighborhood: 29673

    Nearby schools

    GreatSchools rating
    Schools provided by the listing agent
    • Elementary: Wren Elem
    • Middle: Wren Middle
    • High: Wren High

    Source: WUMLS. This data may not be complete. We recommend contacting the local school district to confirm school assignments for this home.

    Get a cash offer in 3 minutes
    Find out how much your home could sell for in as little as 3 minutes with a no-obligation cash offer.
    Estimated market value
    $422,200
    Get a cash offer in 3 minutes
    Find out how much your home could sell for in as little as 3 minutes with a no-obligation cash offer.
    Estimated market value
    $422,200