Skip main navigation
Off market
  • $588,400

    211 Bonhill Dr, Fort Washington, MD 20744

    4beds
    2,912sqft
    SingleFamily
    Built in 1984
    0.39 Acres Lot
    $588,400 Zestimate®
    $202/sqft
    $3,664 Estimated rent

    Home value

    $588,400

    $559,000 - $618,000

    $3,664/mo

    Zestimate® history
    Loading
    Loading...

    Owner options

    List your home for rent

    $3,664/mo

    Rent Zestimate®

    Find your next renter with Zillow Rental Manager. Plus, with online applications, you can quickly screen prospective tenants – for free.

    Learn more

    $3,664/mo

    Rent Zestimate®

    Refinance and save

    $3,674/mo

    Est. payment

    Refinancing to a lower rate could help reduce your monthly payments and save thousands over the life of the loan.

    See today's rates

    $3,674/mo

    Est. payment

    Explore your selling options

    Work with a Zillow partner agent

    Leverage their expertise and Zillow's premium Showcase listings to get your home seen by more buyers.

    Get started

    List with your own agent

    Get your home in front of millions of buyers by listing it on Zillow.

    Learn how to do it

    Sell it yourself

    Take full control of how buyers see your home on Zillow by listing For Sale by Owner (FSBO).

    List your home

    What's special

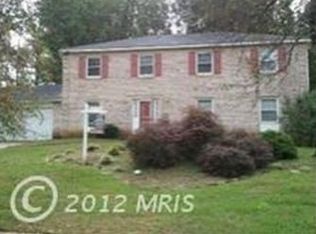
    Welcome to this exceptionally bright and spacious split foyer with a Better Homes entry way highlighted by a dazzling, crystal chandelier and mirrors. Turn-key ready, this inviting home has been completely updated from top to bottom. With 4 generous bedrooms, 3 full and renovated baths, a brand new kitchen, an enormous sun room, a vast wrap around deck, new front load washer and dryer, new flooring throughout, everyone will be content no matter where you land. The open floor plan encompassing the living area (with fireplace), dining area and kitchen allows preparation of dinner while entertaining at the same time. For more intimate conversation, use the kitchen island. The lower level boasts a comfortable rec room with a brick fireplace and hearth. For expanded living space, enjoy the south facing sun room across the entire rear of the home. And in good weather, celebrate with friends on the expansive wrap around deck. A bonus room in the garage opens up even more opportunities. Return home to a most convenient location just off Indian Head Hwy and Old Fort Rd. Drive right into one of the two garage spaces and leave the weather behind you. This one has it all.PLEASE NOTE: HOME HAS 2912 SF OF FINISHED SPACE WITHOUT GARAGE WHICH HAS 550 SF.Use this link to virtual tour:

    This property is off market, which means it's not currently listed for sale or rent on Zillow. This may be different from what's available on other websites or public sources.

    Facts & features

    Interior

    Bedrooms & bathrooms
    • Bedrooms: 4
    • Bathrooms: 3
    • Full bathrooms: 3
    Heating
    • Heat pump, Electric
    Cooling
    • Central
    Appliances
    • Included: Dishwasher, Dryer, Garbage disposal, Microwave, Refrigerator, Washer
    Features
    • Ceiling Fan(s), Dining Area, Soaking Tub, Carpet, Open Floorplan, Wet/Dry Bar, Kitchen - Country, Breakfast Area, Combination Kitchen/Dining, Stall Shower, Primary Bath(s)
    • Flooring: Tile, Laminate
    • Basement: Partially finished
    • Has fireplace: Yes
    Interior area
    • Total interior livable area: 2,912 sqft
    • Finished area below ground: 1508

    Property

    Parking
    • Total spaces: 2
    • Parking features: Garage - Attached
    Accessibility
    • Accessibility features: 2+ Access Exits
    Features
    • Exterior features: Other
    Lot
    • Size: 0.39 Acres
    Details
    • Parcel number: 050394734
    • Special conditions: Real Estate Owned

    Construction

    Type & style
    • Home type: SingleFamily
    • Architectural style: Split Foyer
    Materials
    • Frame
    • Roof: Asphalt
    Condition
    • Year built: 1984

    Community & neighborhood

    Location
    • Region: Fort Washington

    Other

    Other facts
    • Heating: Forced Air, Central
    • Appliances: Dishwasher, Refrigerator, Disposal, Built-in Microwave, Washer/Dryer Stacked, Range Hood, Stainless Steel Appliance(s), Oven/Range - Electric
    • FireplaceYN: true
    • InteriorFeatures: Ceiling Fan(s), Dining Area, Soaking Tub, Carpet, Open Floorplan, Wet/Dry Bar, Kitchen - Country, Breakfast Area, Combination Kitchen/Dining, Stall Shower, Primary Bath(s)
    • GarageYN: true
    • AttachedGarageYN: true
    • HeatingYN: true
    • CoolingYN: true
    • StructureType: Detached
    • ConstructionMaterials: Other
    • StoriesTotal: 2
    • ArchitecturalStyle: Split Foyer
    • ParkingFeatures: Driveway, Off Street, Attached Garage, Basement Garage, Garage Faces Front, Inside Entrance
    • CoveredSpaces: 2
    • SpecialListingConditions: Real Estate Owned
    • Cooling: Central Air, Ceiling Fan(s)
    • BelowGradeFinishedArea: 1508
    • AccessibilityFeatures: 2+ Access Exits
    • MlsStatus: Pending
    • TaxAnnualAmount: 5103.0

    Price history

    DateEventPrice
    3/27/2023Listing removed--
    Source: Bright MLS #MDPG593818 Report a problem
    6/16/2021Sold$489,000+2%$168/sqft
    Source: Public Record Report a problem
    3/11/2021Pending sale$479,500$165/sqft
    Source: Bright MLS #MDPG593818 Report a problem
    2/26/2021Contingent$479,500$165/sqft
    Source: Bright MLS #MDPG593818 Report a problem
    1/31/2021Pending sale$479,500$165/sqft
    Source: Weichert Realtors #MDPG593818 Report a problem
    1/31/2021Contingent$479,500$165/sqft
    Source: Bright MLS #MDPG593818 Report a problem
    1/23/2021Listed for sale$479,500+43.1%$165/sqft
    Source: Bright MLS #MDPG593818 Report a problem
    12/18/2020Sold$335,000+2.3%$115/sqft
    Source: Public Record Report a problem
    9/17/2020Pending sale$327,600+17.4%$113/sqft
    Source: Century 21 New Millennium #MDPG564094 Report a problem
    9/14/2020Sold$279,000-14.8%$96/sqft
    Source: Public Record Report a problem
    8/29/2020Listed for sale$327,600+10.5%$113/sqft
    Source: Century 21 New Millennium #MDPG564094 Report a problem
    5/13/2020Listing removed$296,400$102/sqft
    Source: CENTURY 21 New Millennium #MDPG564094 Report a problem
    3/29/2020Listed for sale$296,400-8.8%$102/sqft
    Source: Century 21 New Millennium #MDPG564094 Report a problem
    2/10/2020Listing removed$325,000$112/sqft
    Source: EXIT LANDMARK REALTY (CLINTON) #MDPG546116 Report a problem
    1/18/2020Pending sale$325,000$112/sqft
    Source: Exit Landmark Realty #MDPG546116 Report a problem
    12/31/2019Price change$325,000-8.8%$112/sqft
    Source: Exit Landmark Realty #MDPG546116 Report a problem
    11/12/2019Price change$356,500-5.3%$122/sqft
    Source: Exit Landmark Realty #MDPG546116 Report a problem
    10/3/2019Listed for sale$376,500+102.4%$129/sqft
    Source: Exit Landmark Realty #MDPG546116 Report a problem
    11/4/2003Sold$186,052-4.6%$64/sqft
    Source: Public Record Report a problem
    2/12/1999Sold$195,000+58.4%$67/sqft
    Source: Public Record Report a problem
    7/30/1996Sold$123,100$42/sqft
    Source: Public Record Report a problem

    Public tax history

    YearProperty taxesTax assessment
    2025$7,930 +51.3%$506,767 +7.5%
    2024$5,242 +5.5%$471,400 +5.5%
    2023$4,971 -5.2%$447,000 -5.2%
    2022$5,242 +18.4%$471,400 +18.4%
    2021$4,428 +5.7%$398,200 +5.7%
    2020$4,190 -15.6%$376,800 +12.8%
    2019$4,963 $334,000
    2018$4,963 +5.5%$334,000 +5.5%
    2017$4,705 +3.7%$316,633 +5.8%
    2016$4,538 $299,267 +6.2%
    2015$4,538 $281,900
    2014$4,538 $281,900
    2013-- $281,900 -24.5%
    2012-- $373,300
    2011-- $373,300
    2010-- $373,300 -17.3%
    2009-- $451,120 +19%
    2008-- $379,122 +23.4%
    2007-- $307,126 +30.6%
    2006-- $235,130 +8.6%
    2005-- $216,596 +9.4%
    2004-- $198,063 +10.3%
    2003-- $179,530
    2002-- $179,530 +5.5%
    2001-- $170,136

    Find assessor info on the county website

    Neighborhood: 20744

    Nearby schools

    GreatSchools rating
    Schools provided by the listing agent
    • Elementary: POTOMAC LANDING
    • Middle: ACCOKEEK ACADEMY
    • High: FRIENDLY
    • District: PRINCE GEORGE'S COUNTY PUBLIC

    Source: The MLS. This data may not be complete. We recommend contacting the local school district to confirm school assignments for this home.

    Get a cash offer in 3 minutes
    Find out how much your home could sell for in as little as 3 minutes with a no-obligation cash offer.
    Estimated market value
    $588,400
    Get a cash offer in 3 minutes
    Find out how much your home could sell for in as little as 3 minutes with a no-obligation cash offer.
    Estimated market value
    $588,400