Skip main navigation
Sold for $1,510,000
  • $1,510,000

    211 Bordeaux Ln, Cary, NC 27511

    4beds
    4,723sqft
    Single Family Residence, Residential
    Built in 1989
    0.52 Acres Lot
    $1,507,400 Zestimate®
    $320/sqft
    $6,442 Estimated rent

    Home value

    $1,507,400

    $1.43M - $1.58M

    $6,442/mo

    Zestimate® history
    Loading
    Loading...

    Owner options

    List your home for rent

    $6,442/mo

    Rent Zestimate®

    Find your next renter with Zillow Rental Manager. Plus, with online applications, you can quickly screen prospective tenants – for free.

    Learn more

    $6,442/mo

    Rent Zestimate®

    Refinance and save

    $9,231/mo

    Est. payment

    Refinancing to a lower rate could help reduce your monthly payments and save thousands over the life of the loan.

    See today's rates

    $9,231/mo

    Est. payment

    Explore your selling options

    Work with a Zillow partner agent

    Leverage their expertise and Zillow's premium Showcase listings to get your home seen by more buyers.

    Get started

    List with your own agent

    Get your home in front of millions of buyers by listing it on Zillow.

    Learn how to do it

    Sell it yourself

    Take full control of how buyers see your home on Zillow by listing For Sale by Owner (FSBO).

    List your home

    What's special

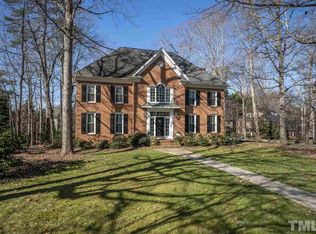
    Welcome to this exquisite 4,752 sq. ft. Rufty custom home in the highly sought-after MacGregor West neighborhood. Meticulously redesigned by a professional interior decorator, this 4-bedroom, 4.5-bathroom masterpiece features over $400,000 in breathtaking designer upgrades on a lush .52-acre lot. The sun-drenched main level boasts new windows, refinished hardwoods, and stunning wallcoverings by Schumacher and Thibaut. At the heart of the home is a remodeled gourmet kitchen featuring quartzite counters and a show-stopping 48'' Big Chill cooktop with brass finishes. This space flows into a two-story family room updated with custom archways and built-ins. The private first-floor primary suite offers a spa-like ensuite and dual closets. Upstairs, find three generous bedrooms with new hardwood floors and updated baths. The finished walk-out basement is an entertainer's dream, complete with a wet bar, stone fireplace, and a renovated bath with a zero-entry shower. Exterior enhancements include a new 2023 roof, custom entry doors, and a three-car garage. With a circular drive, professional landscaping, and a hot tub, every detail has been considered. Most furnishings and decor are negotiable. Welcome to your ''forever home'' where luxury meets unparalleled craftsmanship.

    Zillow last checked:

    Listing updated:

    Listed by:

    Brenda Dubbelman 919-274-5688,

    Coldwell Banker Advantage,

    Luke Aaron Dubbelman 919-802-6708,

    Coldwell Banker Advantage

    Bought with:

    Debbie Van Horn, 234538

    Compass -- Raleigh

    Kristen Lampuri, 206528

    Compass -- Raleigh

    Source: Doorify MLS,MLS#: 10150818MLS Logo

    Facts & features

    Interior

    Bedrooms & bathrooms
    • Bedrooms: 4
    • Bathrooms: 5
    • Full bathrooms: 4
    • 1/2 bathrooms: 1
    Heating
    • Central, ENERGY STAR Qualified Equipment, Forced Air, Heat Pump, Natural Gas, Varies by Unit
    Cooling
    • Ceiling Fan(s), Central Air, ENERGY STAR Qualified Equipment, Multi Units, Zoned
    Appliances
    • Included: Bar Fridge, Built-In Refrigerator, Disposal, Double Oven, Instant Hot Water, Range, Range Hood, Stainless Steel Appliance(s), Tankless Water Heater
    • Laundry: Electric Dryer Hookup, Laundry Room, Main Level, Washer Hookup
    Features
    • Bathtub/Shower Combination, Bookcases, Built-in Features, Cathedral Ceiling(s), Central Vacuum, Chandelier, Crown Molding, Eat-in Kitchen, Granite Counters, High Ceilings, High Speed Internet, Kitchen Island, Kitchen/Dining Room Combination, Pantry, Master Downstairs, Recessed Lighting, Smart Thermostat, Walk-In Closet(s), Walk-In Shower, Wet Bar, Wired for Data, Wired for Sound
    • Flooring: Carpet, Hardwood, Tile
    • Windows: ENERGY STAR Qualified Windows
    • Basement: Bath/Stubbed, Daylight, Exterior Entry, Finished, French Drain, Full, Heated, Storage Space, Walk-Out Access, Walk-Up Access
    • Number of fireplaces: 2
    • Fireplace features: Basement, Gas Log, Living Room, Stone, Wood Burning
    Interior area
    • Total structure area: 4,723
    • Total interior livable area: 4,723 sqft
    • Finished area above ground: 3,588
    • Finished area below ground: 1,135

    Property

    Parking
    • Total spaces: 3
    • Parking features: Circular Driveway, Garage Faces Side
    • Attached garage spaces: 3
    Features
    • Levels: Three Or More
    • Stories: 1
    • Patio & porch: Deck, Front Porch, Side Porch
    • Exterior features: Fenced Yard, Rain Gutters, Smart Irrigation
    • Pool features: Swimming Pool Com/Fee, Community
    • Fencing: Back Yard, Gate
    • Has view: Yes
    Lot
    • Size: 0.52 Acres
    • Features: Corner Lot, Interior Lot
    Details
    • Parcel number: 075211761436000 0175090
    • Zoning: R20
    • Special conditions: Standard

    Construction

    Type & style
    • Home type: SingleFamily
    • Architectural style: Transitional
    • Property subtype: Single Family Residence, Residential
    Materials
    • Brick Veneer, Fiber Cement, Stone
    • Foundation: Slab
    • Roof: Shingle, See Remarks
    Condition
    • New construction: No
    • Year built: 1989

    Utilities & green energy

    • Sewer: Public Sewer
    • Water: Public
    • Utilities for property: Cable Connected, Natural Gas Connected
    Green energy
    • Energy efficient items: Appliances, HVAC, Water Heater
    • Water conservation: Efficient Hot Water Distribution

    Community & HOA

    Community
    • Features: Clubhouse, Fishing, Golf, Lake, Pool, Restaurant, Tennis Court(s)
    • Subdivision: MacGregor West
    HOA
    • Has HOA: Yes
    • Amenities included: Golf Course, Playground, Pool, Tennis Court(s)
    • Services included: Maintenance Grounds
    • HOA fee: $425 annually
    Location
    • Region: Cary

    Financial & listing details

    • Price per square foot: $320/sqft
    • Tax assessed value: $1,103,172
    • Annual tax amount: $9,475
    • Date on market: 3/12/2026

    Price history

    DateEventPrice
    4/15/2026Sold$1,510,000+7.9%$320/sqft
    Source: Doorify MLS #10150818 Report a problem
    3/16/2026Pending sale$1,399,500$296/sqft
    Source: Doorify MLS #10150818 Report a problem
    3/12/2026Listed for sale$1,399,500+16.6%$296/sqft
    Source: Doorify MLS #10150818 Report a problem
    3/5/2024Sold$1,200,000-4%$254/sqft
    Source: Doorify MLS #10006955 Report a problem
    2/2/2024Pending sale$1,250,000$265/sqft
    Source: Doorify MLS #10006955 Report a problem
    1/18/2024Listed for sale$1,250,000+83.8%$265/sqft
    Source: Doorify MLS #10006955 Report a problem
    6/28/2019Sold$680,000-7.5%$144/sqft
    Source: Doorify MLS #2251051 Report a problem
    5/10/2019Pending sale$735,000$156/sqft
    Source: eXp Realty LLC #2251051 Report a problem
    4/26/2019Price change$735,000-2%$156/sqft
    Source: eXp Realty LLC #2251051 Report a problem
    5/4/2018Price change$750,000-2%$159/sqft
    Source: Fonville Morisey/Lochmere Sales Office #2181935 Report a problem
    3/30/2018Listed for sale$765,000+23.4%$162/sqft
    Source: Fonville Morisey/Lochmere Sales Office #2181935 Report a problem
    7/12/2006Sold$620,000+21.6%$131/sqft
    Source: Public Record Report a problem
    6/18/1998Sold$510,000$108/sqft
    Source: Public Record Report a problem

    Public tax history

    YearProperty taxesTax assessment
    2025$9,475 +2.2%$1,103,172
    2024$9,270 +37.3%$1,103,172 +64.2%
    2023$6,751 +3.9%$671,797
    2022$6,499 +2.1%$671,797
    2021$6,368 -0.5%$671,797
    2020$6,402 -9.9%$671,797 +1.5%
    2019$7,109 $662,100
    2018$7,109 +10.9%$662,100
    2017$6,409 +1.5%$662,100
    2016$6,313 -4.7%$662,100 -1.3%
    2015$6,627 +6.1%$671,072
    2014$6,248 $671,072
    2013-- $671,072
    2012-- $671,072
    2011-- $671,072
    2010-- $671,072
    2009-- $671,072
    2008-- --
    2007-- --
    2006-- --
    2005-- --
    2004-- --
    2003-- --
    2002-- --
    2001-- --
    Find assessor info on the county website

    Neighborhood: Macgregor West

    Nearby schools

    GreatSchools rating
    Schools provided by the listing agent
    • Elementary: Wake - Apex Elementary
    • Middle: Wake - Apex
    • High: Wake - Apex

    Source: Doorify MLS. This data may not be complete. We recommend contacting the local school district to confirm school assignments for this home.

    Get a cash offer in 3 minutes
    Find out how much your home could sell for in as little as 3 minutes with a no-obligation cash offer.
    Estimated market value
    $1,507,400
    Get a cash offer in 3 minutes
    Find out how much your home could sell for in as little as 3 minutes with a no-obligation cash offer.
    Estimated market value
    $1,507,400