***Offer Deadline: Sunday December 15th at 8:00PM*** Springlake stunner with style, space, and sparkle! This hot home in a sought-after neighborhood is move-in ready and checks every box. From your first glance you’ll be impressed - this home’s owner has impeccable taste and has carefully updated every inch - inside and out. The beautifully redone kitchen shines with everything you want: quartz countertops, stainless appliances, updated cabinetry, a pretty backsplash, and a dining area with a custom built-in bench. All three bathrooms are completely renovated with lovely finishes, and thoughtful upgrades have been made throughout including plantation shutters and custom window treatments. The backyard is an entertainer’s dream with two patios (one covered), a flat, fenced yard, great privacy, and plenty of room for pets and play. The owners have invested in all the behind-the-scenes systems so you don’t have to: roof (2015), refrigerator (2023), oven/range (2023), dishwasher (2024), washer (2022), dryer (2024), Pella French doors (2023), Pella sliding door (2022), patio (2019), driveway (2021). You have the option to join the voluntary association ($50/year) and benefit from fun community events, a lovely lake and fountain, and seasonal decorations, and the Springlake Swim Club is at the center of it all. Immaculate, stylish, and turnkey: don’t miss this one!
Sold for $600,000
$600,000
211 Brackenwood Ct, Lutherville Timonium, MD 21093
3beds
2,090sqft
Single Family Residence
Built in 1961
0.27 Acres Lot
$604,800 Zestimate®
$287/sqft
$3,331 Estimated rent
Home value
$604,800
$569,000 - $641,000
$3,331/mo
Zestimate® history
Owner options
List your home for rent
$3,331/mo
Rent Zestimate®
Find your next renter with Zillow Rental Manager. Plus, with online applications, you can quickly screen prospective tenants – for free.
$3,331/mo
Rent Zestimate®
Refinance and save
$3,719/mo
Est. payment
Refinancing to a lower rate could help reduce your monthly payments and save thousands over the life of the loan.
$3,719/mo
Est. payment
Explore your selling options
Work with a Zillow partner agent
Leverage their expertise and Zillow's premium Showcase listings to get your home seen by more buyers.
Get startedList with your own agent
Get your home in front of millions of buyers by listing it on Zillow.
Learn how to do itSell it yourself
Take full control of how buyers see your home on Zillow by listing For Sale by Owner (FSBO).
List your homeWhat's special
Flat fenced yardBeautifully redone kitchenCustom built-in benchCustom window treatmentsGreat privacyPlantation shuttersQuartz countertops
Zillow last checked:
Listing updated:
Listed by:
Diana Pham 443-722-8899,
EXP Realty, LLC,
Listing Team: The Beliveau Group, Co-Listing Team: The Beliveau Group,Co-Listing Agent: Tina C Beliveau 410-948-0099,
EXP Realty, LLC
Bought with:
Sara Wells O'Malley, WVS240303311
AB & Co Realtors, Inc.
Source: Bright MLS,MLS#: MDBC2114152
Facts & features
Interior
Bedrooms & bathrooms
- Bedrooms: 3
- Bathrooms: 3
- Full bathrooms: 2
- 1/2 bathrooms: 1
Rooms
- Room types: Living Room, Primary Bedroom, Bedroom 2, Bedroom 3, Kitchen, Laundry, Recreation Room, Bathroom 1, Primary Bathroom, Half Bath
Basement
- Area: 0
Heating
- Central, Programmable Thermostat, Natural Gas
Cooling
- Ceiling Fan(s), Central Air, Programmable Thermostat, Electric
Appliances
- Included: Microwave, Dishwasher, Dryer, Exhaust Fan, Extra Refrigerator/Freezer, Oven/Range - Gas, Refrigerator, Stainless Steel Appliance(s), Washer, Water Heater, Gas Water Heater
- Laundry: Has Laundry, Lower Level, Laundry Room
Features
- Attic, Built-in Features, Ceiling Fan(s), Combination Kitchen/Dining, Dining Area, Family Room Off Kitchen, Open Floorplan, Kitchen Island, Primary Bath(s), Recessed Lighting, Bathroom - Stall Shower, Bathroom - Tub Shower, Upgraded Countertops, Dry Wall, Paneled Walls, Vaulted Ceiling(s)
- Flooring: Carpet, Ceramic Tile, Hardwood, Wood
- Doors: French Doors, Sliding Glass, Storm Door(s)
- Windows: Casement, Double Hung, Double Pane Windows, Screens, Sliding, Vinyl Clad, Window Treatments
- Has basement: No
- Has fireplace: No
Interior area
- Total structure area: 2,090
- Total interior livable area: 2,090 sqft
- Finished area above ground: 2,090
- Finished area below ground: 0
Property
Parking
- Parking features: Concrete, Driveway
- Has uncovered spaces: Yes
Accessibility
- Accessibility features: None
Features
- Levels: Multi/Split,Three
- Stories: 3
- Patio & porch: Patio
- Exterior features: Lighting, Play Area, Play Equipment, Sidewalks, Street Lights
- Pool features: None
- Fencing: Board,Back Yard,Wire,Wood
- Has view: Yes
- View description: Garden, Street
Lot
- Size: 0.27 Acres
- Dimensions: 1.00 x
- Features: Front Yard, Level, Rear Yard, Landscaped, Private, Middle Of Block
Details
- Additional structures: Above Grade, Below Grade, Outbuilding
- Parcel number: 04080804023430
- Zoning: RESIDENTIAL
- Special conditions: Standard
Construction
Type & style
- Home type: SingleFamily
- Architectural style: Traditional
- Property subtype: Single Family Residence
Materials
- Brick Front, Vinyl Siding
- Foundation: Crawl Space
- Roof: Shingle
Condition
- New construction: No
- Year built: 1961
Utilities & green energy
- Electric: 120/240V, 200+ Amp Service, Circuit Breakers
- Sewer: Public Sewer
- Water: Public
Community & HOA
Community
- Security: Carbon Monoxide Detector(s), Smoke Detector(s)
- Subdivision: Springlake
HOA
- Has HOA: No
Location
- Region: Lutherville Timonium
Financial & listing details
- Price per square foot: $287/sqft
- Tax assessed value: $353,800
- Annual tax amount: $4,071
- Date on market: 12/12/2024
- Listing agreement: Exclusive Right To Sell
- Ownership: Fee Simple
Price history
| Date | Event | Price |
|---|---|---|
| 1/3/2025 | Sold | $600,000+14.3%$287/sqft |
Source:  Bright MLS #MDBC2114152 Report a problem Bright MLS #MDBC2114152 Report a problem | ||
| 12/17/2024 | Pending sale | $525,000$251/sqft |
Source: Bright MLS #MDBC2114152 Report a problem | ||
| 12/12/2024 | Listed for sale | $525,000+87.2%$251/sqft |
Source: Bright MLS #MDBC2114152 Report a problem | ||
| 8/29/2011 | Sold | $280,500$134/sqft |
Source: Public Record Report a problem | ||
Public tax history
| Year | Property taxes | Tax assessment |
|---|---|---|
| 2025 | $5,702 +33% | $371,700 +5.1% |
| 2024 | $4,288 +5.3% | $353,800 +5.3% |
| 2023 | $4,071 +5.6% | $335,900 +5.6% |
| 2022 | $3,854 +1.1% | $318,000 +1.1% |
| 2021 | $3,811 +1.2% | $314,400 +1.2% |
| 2020 | $3,767 +1.2% | $310,800 +1.2% |
| 2019 | $3,723 +4.2% | $307,200 +4.2% |
| 2018 | $3,573 +4.4% | $294,767 +4.4% |
| 2017 | $3,422 -6% | $282,333 +4.6% |
| 2016 | $3,642 | $269,900 |
| 2015 | $3,642 | $269,900 |
| 2014 | $3,642 | $269,900 -4.1% |
| 2013 | -- | $281,400 |
| 2012 | -- | $281,400 |
| 2011 | -- | $281,400 -14.1% |
| 2010 | -- | $327,400 +5.8% |
| 2009 | -- | $309,396 +6.2% |
| 2008 | -- | $291,393 +6.6% |
| 2007 | -- | $273,390 +14.2% |
| 2006 | -- | $239,432 +16.5% |
| 2005 | -- | $205,476 +19.8% |
| 2004 | -- | $171,520 +1.4% |
| 2003 | -- | $169,152 +1.4% |
| 2002 | -- | $166,786 +1.4% |
| 2001 | -- | $164,420 |
Find assessor info on the county website
Neighborhood: 21093
Nearby homes
- $433,5003 bd2 ba1.6k sqft209 Brackenwood Ct, Lutherville Timonium, MD 21093Off Market
- $463,700-- bd2 ba1.3k sqft207 Brackenwood Ct, Lutherville Timonium, MD 21093Off Market
- $536,800-- bd2 ba2.2k sqft213 Brackenwood Ct, Lutherville Timonium, MD 21093Off Market
- $583,6004 bd3 ba2.6k sqft205 Brackenwood Ct, Lutherville Timonium, MD 21093Off Market
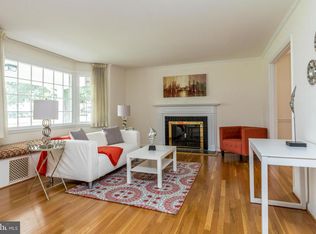
- $514,8005 bd3 ba1.7k sqft2310 Foxley Rd, Lutherville Timonium, MD 21093Off Market
- $530,0004 bd3 ba1.3k sqft2308 Foxley Rd, Lutherville Timonium, MD 21093Off Market
- $495,700-- bd-- ba2.4k sqft215 Brackenwood Ct, Lutherville Timonium, MD 21093Off Market
- $685,7005 bd4 ba3.7k sqft2312 Foxley Rd, Lutherville Timonium, MD 21093Off Market
Nearby schools
GreatSchools rating
- 7/10Pot Spring Elementary SchoolGrades: PK-5Distance: 0.3 mi
- 8/10Ridgely Middle SchoolGrades: 6-8Distance: 1.4 mi
- 6/10Dulaney High SchoolGrades: 9-12Distance: 0.7 mi
Schools provided by the listing agent
- Elementary: Pot Spring
- Middle: Ridgely
- High: Dulaney
- District: Baltimore County Public Schools
Source: Bright MLS. This data may not be complete. We recommend contacting the local school district to confirm school assignments for this home.
Get a cash offer in 3 minutes
Find out how much your home could sell for in as little as 3 minutes with a no-obligation cash offer.
Estimated market value
$604,800
Get a cash offer in 3 minutes
Find out how much your home could sell for in as little as 3 minutes with a no-obligation cash offer.
Estimated market value
$604,800
- Maryland
- Baltimore County
- Lutherville Timonium
- 21093
- 211 Brackenwood Ct
Nearby cities
Nearby zip codes
Other Lutherville Timonium Topics
- Apartments for Rent in 21093
- Houses for Sale in 21093
- Houses for Rent in 21093
- 21093 Real Estate
- Lutherville Timonium Condos
- Houses for Sale in Lutherville Timonium
- Newest Listings in Lutherville Timonium
- Lutherville Timonium Home Values
- Lutherville Timonium Real Estate Agents
- Lutherville Timonium Refinance
- Lutherville Timonium Mortgage Rates
