Skip main navigation
Closed
  • $750,000

    211 Briarwood Pass, Oak Brook, IL 60523

    3beds
    3,201sqft
    Townhouse, Single Family Residence
    Built in 1974
    3,750 Square Feet Lot
    $778,900 Zestimate®
    $234/sqft
    $3,786 Estimated rent

    Home value

    $778,900

    $740,000 - $818,000

    $3,786/mo

    Zestimate® history
    Loading
    Loading...

    Owner options

    List your home for rent

    $3,786/mo

    Rent Zestimate®

    Find your next renter with Zillow Rental Manager. Plus, with online applications, you can quickly screen prospective tenants – for free.

    Learn more

    $3,786/mo

    Rent Zestimate®

    Refinance and save

    $12,377/mo

    Est. payment

    Refinancing to a lower rate could help reduce your monthly payments and save thousands over the life of the loan.

    See today's rates

    $12,377/mo

    Est. payment

    Explore your selling options

    Work with a Zillow partner agent

    Leverage their expertise and Zillow's premium Showcase listings to get your home seen by more buyers.

    Get started

    List with your own agent

    Get your home in front of millions of buyers by listing it on Zillow.

    Learn how to do it

    Sell it yourself

    Take full control of how buyers see your home on Zillow by listing For Sale by Owner (FSBO).

    List your home

    What's special

    Spacious luxury livingBeautiful fireplaceSplit level designGated residenceCozy family roomBreakfast roomAmple storage
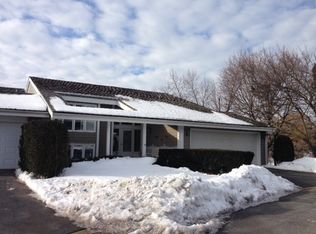
    **Luxury 55+ Community! This stunning **gated residence**, with 24/7 security, offers the perfect blend of comfort, style, and convenience. Key Features: - **Spacious Luxury Living**: This is one of the largest models in the community, boasting *3,200 sq. ft.* of luxurious indoor outdoor living space including 253 sqft of upper deck and 327 sqft of ground floor Patio -**3 bedrooms* and *3 baths*, including two master bedrooms that are designed for ultimate comfort and relaxation, offering a private sanctuary for residents with their private en-suite bathrooms, conveniently located on the **lower/ground floor** with plenty of closet space. An additional bedroom on the **upper floor** provides privacy and versatility. Third bathroom on the upper floor has been recently updated for a modern touch. -**Split Level Design** The split-level layout enhances the flow of the home, featuring an **attached 2-car garage** with direct entry to the foyer. -**Revel in the beauty of the **cathedral ceiling** and cozy up next to the **beautiful fireplace** in the elegant open space Living Room/Dining room. - **Custom Kitchen: ** The custom-built kitchen cabinets with high end appliances, offer ample storage and sophistication, seamlessly connecting to the breakfast room and cozy family room. ** Enjoy plenty of daylight throughout the home, enhanced by **skylights** that illuminate the open concept living and dining areas. **Functional Laundry Room: ** A large custom built laundry room on the lower/ground level provides plenty of storage space for all your needs. Hardwood flooring throughout the house with integrated blinds (blinds between 2 glass panels.) This is a unique opportunity to own a piece of luxury in a vibrant community designed for active adults. Experience **maintenance-free living** in a stunning environment. This property is part of an **estate sale**and is conveyed As-Is, Price to sell. Propert required some updating and it is now priced to sell!!! Schedule your private showing today.

    Zillow last checked:

    Listed by:

    Sholeh Saedi, CSC,SRES 630-561-4800,

    @properties Christie's International Real Estate

    Bought with:

    Dawn Butkunas

    Village Realty, Inc.

    Source: MRED as distributed by MLS GRID,MLS#: 12663943MLS Logo

    Facts & features

    Interior

    Bedrooms & bathrooms
    • Bedrooms: 3
    • Bathrooms: 3
    • Full bathrooms: 3
    Rooms
    • Room types: Balcony/Porch/Lanai, Recreation Room, Deck, Foyer
    Primary bedroom
    • Features: Flooring (Hardwood), Window Treatments (Blinds, Screens), Bathroom (Full)
    • Level: Lower
    • Area: 256 Square Feet
    • Dimensions: 16X16
    Bedroom 2
    • Features: Flooring (Hardwood), Window Treatments (Blinds, Screens)
    • Level: Lower
    • Area: 208 Square Feet
    • Dimensions: 13X16
    Bedroom 3
    • Features: Flooring (Hardwood), Window Treatments (Blinds, Screens)
    • Level: Second
    • Area: 169 Square Feet
    • Dimensions: 13X13
    Balcony porch lanai
    • Features: Flooring (Other)
    • Level: Second
    • Area: 250 Square Feet
    • Dimensions: 25X10
    Deck
    • Features: Flooring (Other)
    • Level: Lower
    • Area: 319 Square Feet
    • Dimensions: 29X11
    Dining room
    • Features: Flooring (Hardwood), Window Treatments (Blinds, Screens)
    • Level: Second
    • Area: 182 Square Feet
    • Dimensions: 14X13
    Family room
    • Features: Flooring (Hardwood), Window Treatments (Blinds, Screens)
    • Level: Second
    • Area: 240 Square Feet
    • Dimensions: 16X15
    Foyer
    • Features: Flooring (Ceramic Tile)
    • Level: Main
    • Area: 48 Square Feet
    • Dimensions: 8X6
    Kitchen
    • Features: Kitchen (Galley), Flooring (Ceramic Tile), Window Treatments (Blinds, Screens)
    • Level: Second
    • Area: 81 Square Feet
    • Dimensions: 9X9
    Laundry
    • Features: Flooring (Ceramic Tile), Window Treatments (Blinds, Screens)
    • Level: Lower
    • Area: 132 Square Feet
    • Dimensions: 12X11
    Living room
    • Features: Flooring (Hardwood), Window Treatments (Blinds, Screens)
    • Level: Second
    • Area: 224 Square Feet
    • Dimensions: 14X16
    Recreation room
    • Features: Flooring (Hardwood), Window Treatments (Blinds, Screens)
    • Level: Lower
    • Area: 192 Square Feet
    • Dimensions: 8X24
    Heating
    • Natural Gas
    Cooling
    • Central Air
    Appliances
    • Included: Range, Microwave, Dishwasher, High End Refrigerator, Washer, Dryer, Disposal, Range Hood, Gas Water Heater
    • Laundry: Washer Hookup, Electric Dryer Hookup
    Features
    • Cathedral Ceiling(s), Built-in Features, Walk-In Closet(s), Open Floorplan, Dining Combo, Doorman
    • Flooring: Hardwood
    • Windows: Skylight(s), Window Treatments, Drapes
    • Basement: None
    • Number of fireplaces: 1
    • Fireplace features: Gas Starter, Living Room
    • Common walls with other units/homes: End Unit
    Interior area
    • Total structure area: 2,962
    • Total interior livable area: 3,201 sqft

    Property

    Parking
    • Total spaces: 2
    • Parking features: Asphalt, Garage Door Opener, Yes, Garage Owned, Attached, Garage
    • Attached garage spaces: 2
    • Has uncovered spaces: Yes
    Accessibility
    • Accessibility features: No Disability Access
    Features
    • Patio & porch: Deck
    • Exterior features: Balcony
    Lot
    • Size: 3,750 Square Feet
    • Dimensions: 50x75
    • Features: Cul-De-Sac
    Details
    • Parcel number: 0627203057
    • Special conditions: List Broker Must Accompany
    • Other equipment: Ceiling Fan(s), Sump Pump

    Construction

    Type & style
    • Home type: Townhouse
    • Property subtype: Townhouse, Single Family Residence
    Materials
    • Brick, Cedar
    • Foundation: Concrete Perimeter
    • Roof: Shake
    Condition
    • New construction: No
    • Year built: 1974

    Utilities & green energy

    • Electric: 200+ Amp Service
    • Sewer: Public Sewer
    • Water: Lake Michigan

    Community & HOA

    Community
    • Subdivision: Briarwood Lakes
    HOA
    • Has HOA: Yes
    • Services included: Insurance, Security, Doorman, Cable TV, Exterior Maintenance, Lawn Care, Snow Removal, Internet
    • HOA fee: $8,000 annually
    Location
    • Region: Oak Brook

    Financial & listing details

    • Price per square foot: $234/sqft
    • Tax assessed value: $254,237
    • Annual tax amount: $9,567
    • Listing terms: Cash
    • Ownership: Fee Simple w/ HO Assn.

    Price history

    DateEventPrice
    7/17/2026Sold$750,000-6.3%$234/sqft
    Source: MRED as distributed by MLS GRID #12663943 Report a problem
    7/14/2026Pending sale$800,000$250/sqft
    Source: MRED as distributed by MLS GRID #12663943 Report a problem
    6/29/2026Contingent$800,000$250/sqft
    Source: MRED as distributed by MLS GRID #12663943 Report a problem
    6/1/2026Price change$800,000-3%$250/sqft
    Source: MRED as distributed by MLS GRID #12663943 Report a problem
    4/7/2026Listed for sale$825,000-5.7%$258/sqft
    Source: MRED as distributed by MLS GRID #12612280 Report a problem
    3/30/2026Listing removed$875,000$273/sqft
    Source: MRED as distributed by MLS GRID #12544164 Report a problem
    1/9/2026Listed for sale$875,000+52.2%$273/sqft
    Source: MRED as distributed by MLS GRID #12544164 Report a problem
    6/29/2006Sold$575,000+73.2%$180/sqft
    Source: Public Record Report a problem
    12/10/1998Sold$332,000$104/sqft
    Source: Public Record Report a problem

    Public tax history

    YearProperty taxesTax assessment
    2024$9,179 +4.7%$254,237 +8.1%
    2023$8,767 +4.9%$235,100 +2.5%
    2022$8,358 +4.7%$229,270 +2.5%
    2021$7,982 +2.5%$223,570 +2.2%
    2020$7,788 +5.2%$218,670 +5.2%
    2019$7,403 +10.5%$207,900 +5.6%
    2018$6,702 +6.8%$196,800 +4.9%
    2017$6,273 +2.7%$187,540 +6.2%
    2016$6,108 +1.5%$176,670 +7.3%
    2015$6,018 +19.6%$164,590 +22.7%
    2014$5,032 +0.8%$134,160 -1.4%
    2013$4,993 +0.1%$136,050 -6.2%
    2012$4,986 +2.8%$144,990 -7.9%
    2011$4,849 -2.6%$157,420 -11%
    2010$4,979 +2.8%$176,870 -6.8%
    2009$4,846 +2.4%$189,770
    2008$4,730 +7%$189,770 +8.8%
    2007$4,419 +5.7%$174,420 +9.6%
    2006$4,180 +4.2%$159,090 +6.9%
    2005$4,012 +4.2%$148,820 +6.3%
    2004$3,850 -8.7%$140,000 -2.2%
    2003$4,218 -1.8%$143,090 +1.6%
    2002$4,294 +5.6%$140,830 +8.7%
    2001$4,066 +2.8%$129,510 +5.2%
    2000$3,956 $123,110
    Find assessor info on the county website

    Neighborhood: 60523

    Nearby schools

    GreatSchools rating
    Schools provided by the listing agent
    • Elementary: Brook Forest Elementary School
    • Middle: Butler Junior High School
    • High: Hinsdale Central High School
    • District: 53

    Source: MRED as distributed by MLS GRID. This data may not be complete. We recommend contacting the local school district to confirm school assignments for this home.

    Get a cash offer in 3 minutes
    Find out how much your home could sell for in as little as 3 minutes with a no-obligation cash offer.
    Estimated market value
    $778,900
    Get a cash offer in 3 minutes
    Find out how much your home could sell for in as little as 3 minutes with a no-obligation cash offer.
    Estimated market value
    $778,900