Great Neighborhood!! The Lake of Louisburg! Pretty, Newer, (Built in 2019) Ranch Style Home! 3 Car Garage w/Opener, Built in Shelving and a full, 3 space driveway! Frame & Stone Veneer Exterior! Nice, relaxing Covered Front Porch with Tall Ceiling! Wide open Living Space! Living Room with a pretty stone veneer, Gas Fireplace, Wood Floors, Ceiling Fan, Crown Moulding and large Windows! Walk out to your Covered back Deck! Pretty Kitchen with Quartz Countertops, Huge, walk in Pantry, Stainless appliances, Large Kitchen Island/Breakfast Bar, Eating Area, Crown Moulding & Custom Cabinets that expand to the Ceiling! Nice, Main floor Primary Bedroom with Walk in Closet, Barn Door, Custom Shades, Ceiling Fan and Tiled En Suite Bathroom with a nice, modern double Vanity w/Quartz top, Tile Floor &Tiled Shower!! Laundry Room with a cabinet, built in folding table, Tile floor & Pocket Door! Cute, Built in Coat/Backpack rack. Work at Home? Main Floor Office/Den with pretty French Doors! Lower level Features a Family Room and 2 nice, Daylight Bedrooms, Both bedrooms have walk in Closets, and their own private En-Suite Bathrooms w/ Nice Tiled Floors & Showers, Quartz topped Vanities!! Kitchenette w/Cabinets and a sink! 2 Sorage areas! Lots of Upgrades in this home-Crown Moulding, updated base trim, pretty Light fixtures, tiled bathrooms-Floors & Showers, Quartz countertops, All bedrooms have Walk in Closets, Built ins & More!! Central Gas Heat with Humidifer! Radon System! Plenty of Storage! Walking distance to the Schools! Enjoy the amenities of The Lake Subdivision-Walking Trail, Shelter House, Fishing Lake & a Playground! This is a Corporate Relocation! SEE ADDITIONAL PRIVATE/AGENT REMARKS!! All info & measurements deemed accurate, Buyers/Buyer's agents to verify!
Sold
Price Unknown
211 Broadmoor Dr, Louisburg, KS 66053
3beds
2,958sqft
Single Family Residence
Built in 2019
7,841 Square Feet Lot
$506,900 Zestimate®
$--/sqft
$3,126 Estimated rent
Home value
$506,900
$471,000 - $547,000
$3,126/mo
Zestimate® history
Owner options
List your home for rent
$3,126/mo
Rent Zestimate®
Find your next renter with Zillow Rental Manager. Plus, with online applications, you can quickly screen prospective tenants – for free.
$3,126/mo
Rent Zestimate®
Refinance and save
$260/mo
Est. payment
Refinancing to a lower rate could help reduce your monthly payments and save thousands over the life of the loan.
$260/mo
Est. payment
Explore your selling options
Work with a Zillow partner agent
Leverage their expertise and Zillow's premium Showcase listings to get your home seen by more buyers.
Get startedList with your own agent
Get your home in front of millions of buyers by listing it on Zillow.
Learn how to do itSell it yourself
Take full control of how buyers see your home on Zillow by listing For Sale by Owner (FSBO).
List your homeWhat's special
Zillow last checked:
Listing updated:
Listed by:
Cathy Pemberton 913-963-4093,
Crown Realty
Bought with:
Cathy Pemberton, 1999130050
Crown Realty
Source: Heartland MLS as distributed by MLS GRID,MLS#: 2621035
Facts & features
Interior
Bedrooms & bathrooms
- Bedrooms: 3
- Bathrooms: 4
- Full bathrooms: 4
Primary bedroom
- Features: Carpet, Ceiling Fan(s)
- Level: First
- Dimensions: 15 x 14
Bedroom 2
- Features: Carpet, Ceiling Fan(s), Walk-In Closet(s)
- Level: Lower
- Dimensions: 14 x 13
Bedroom 3
- Features: Carpet, Ceiling Fan(s), Walk-In Closet(s)
- Level: Lower
- Dimensions: 14 x 12
Primary bathroom
- Features: Ceramic Tiles, Double Vanity, Shower Only, Walk-In Closet(s)
- Level: First
- Dimensions: 14 x 8
Bathroom 2
- Features: Ceramic Tiles, Shower Over Tub
- Level: First
- Dimensions: 10 x 6
Bathroom 3
- Features: Ceramic Tiles, Shower Only
- Level: Lower
- Dimensions: 10 x 6
Bathroom 4
- Features: Ceramic Tiles, Shower Only
- Level: Lower
- Dimensions: 9 x 5
Family room
- Features: Built-in Features, Carpet, Ceiling Fan(s)
- Level: Lower
- Dimensions: 26 x 17
Kitchen
- Features: Kitchen Island, Pantry, Wood Floor
- Level: First
- Dimensions: 24 x 15
Laundry
- Features: Built-in Features, Ceramic Tiles
- Level: First
- Dimensions: 7 x 6
Living room
- Features: Ceiling Fan(s), Fireplace, Wood Floor
- Level: First
- Dimensions: 17 x 15
Office
- Features: Carpet, Ceiling Fan(s)
- Level: First
- Dimensions: 12 x 12
Heating
- Natural Gas
Cooling
- Electric
Appliances
- Included: Dishwasher, Disposal, Exhaust Fan, Humidifier, Microwave, Built-In Oven, Gas Range, Stainless Steel Appliance(s)
- Laundry: Laundry Room, Main Level
Features
- Ceiling Fan(s), Custom Cabinets, Kitchen Island, Painted Cabinets, Pantry, Walk-In Closet(s), Wet Bar
- Flooring: Carpet, Ceramic Tile, Luxury Vinyl, Wood
- Doors: Storm Door(s)
- Windows: Window Coverings, Thermal Windows
- Basement: Finished,Full,Interior Entry
- Number of fireplaces: 1
- Fireplace features: Gas, Living Room
Interior area
- Total structure area: 2,958
- Total interior livable area: 2,958 sqft
- Finished area above ground: 1,690
- Finished area below ground: 1,268
Property
Parking
- Total spaces: 3
- Parking features: Attached, Garage Door Opener, Garage Faces Front
- Attached garage spaces: 3
Features
- Patio & porch: Porch
- Exterior features: Sat Dish Allowed
Lot
- Size: 7,841 Square Feet
- Features: City Lot
Details
- Parcel number: 1093203004025.000
- Special conditions: Standard,As Is,Third Party Approval,Deed Restrictions
Construction
Type & style
- Home type: SingleFamily
- Architectural style: Traditional
- Property subtype: Single Family Residence
Materials
- Frame, Stone Veneer
- Roof: Composition
Condition
- Year built: 2019
Details
- Builder model: Ranch
- Builder name: Boyce
Utilities & green energy
- Sewer: Public Sewer
- Water: Public
Community & HOA
Community
- Security: Smoke Detector(s)
- Subdivision: The Lake Of Louisburg
HOA
- Has HOA: Yes
- Amenities included: Play Area, Trail(s)
- HOA fee: $260 annually
- HOA name: The Lake of Louisburg HOA
Location
- Region: Louisburg
Financial & listing details
- Tax assessed value: $455,900
- Annual tax amount: $5,677
- Date on market: 6/3/2026
- Listing terms: Cash,Conventional,VA Loan
- Exclusions: In It's Present
- Ownership: Corporate Relo
- Road surface type: Paved
Price history
| Date | Event | Price |
|---|---|---|
| 7/20/2026 | Sold | -- |
Source:  Heartland MLS as distributed by MLS GRID #2621035 Report a problem Heartland MLS as distributed by MLS GRID #2621035 Report a problem | ||
| 6/12/2026 | Pending sale | $495,000$167/sqft |
Source: Heartland MLS as distributed by MLS GRID #2621035 Report a problem | ||
| 6/3/2026 | Listed for sale | $495,000+1220%$167/sqft |
Source: Heartland MLS as distributed by MLS GRID #2621035 Report a problem | ||
| 3/28/2019 | Sold | -- |
Source: Heartland MLS as distributed by MLS GRID #2150117 Report a problem | ||
| 2/26/2019 | Pending sale | $37,500$13/sqft |
Source: Crown Realty #2150117 Report a problem | ||
| 2/22/2019 | Listed for sale | $37,500-6.3%$13/sqft |
Source: Crown Realty #2150117 Report a problem | ||
| 1/10/2019 | Listing removed | $40,000$14/sqft |
Source: Keller Williams Realty #2031918 Report a problem | ||
| 1/10/2019 | Pending sale | $40,000$14/sqft |
Source: Keller Williams Realty #2031918 Report a problem | ||
| 11/7/2018 | Sold | -- |
Source: Heartland MLS as distributed by MLS GRID #2031918 Report a problem | ||
| 2/12/2018 | Listed for sale | $40,000$14/sqft |
Source: Keller Williams Diamond Part #2031918 Report a problem | ||
Public tax history
| Year | Property taxes | Tax assessment |
|---|---|---|
| 2025 | $5,677 +2.1% | $52,428 +0.3% |
| 2024 | $5,558 +0.3% | $52,291 +1.7% |
| 2023 | $5,541 +6.4% | $51,394 +15.2% |
| 2022 | $5,208 | $44,597 +11.1% |
| 2021 | -- | $40,135 +5.4% |
| 2020 | $5,022 | $38,076 |
| 2019 | $5,022 +1047.6% | -- |
| 2018 | $438 | -- |
| 2017 | $438 | -- |
| 2016 | -- | -- |
| 2015 | -- | -- |
| 2014 | -- | -- |
| 2013 | -- | -- |
| 2009 | -- | $6,122 |
| 2008 | -- | $6,122 +13% |
| 2007 | -- | $5,417 |
Find assessor info on the county website
Neighborhood: 66053
Nearby homes
- $459,3004 bd4 ba2.9k sqft401 Lakeview Dr, Louisburg, KS 66053Off Market

- $502,3003 bd2 ba1.7k sqft213 Broadmoor Dr, Louisburg, KS 66053Off Market
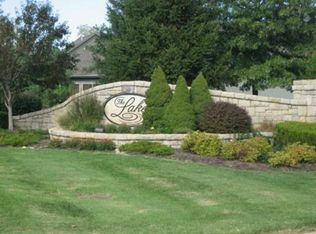
- $483,3004 bd3 ba2.2k sqft309 Lakeview Dr, Louisburg, KS 66053Off Market
- $453,1004 bd3 ba1.6k sqft301 Broadmoor Dr, Louisburg, KS 66053Off Market
- $522,1005 bd4 ba3.2k sqft210 Broadmoor Dr, Louisburg, KS 66053Off Market
- $402,9004 bd3 ba2.1k sqft307 Lakeview Dr, Louisburg, KS 66053Off Market
- $--4 bd4 ba2.7k sqft208 Broadmoor Dr, Louisburg, KS 66053Sold
- $515,6004 bd3 ba1.4k sqft212 Broadmoor Dr, Louisburg, KS 66053Off Market
Nearby schools
GreatSchools rating
- 9/10Broadmoor Elementary SchoolGrades: 3-5Distance: 0.2 mi
- 9/10Louisburg Middle SchoolGrades: 6-8Distance: 0.5 mi
- 10/10Louisburg High SchoolGrades: 9-12Distance: 0.5 mi
Schools provided by the listing agent
- Elementary: Rockville Elementary
- Middle: Louisburg
- High: Louisburg
Source: Heartland MLS as distributed by MLS GRID. This data may not be complete. We recommend contacting the local school district to confirm school assignments for this home.
Get a cash offer in 3 minutes
Find out how much your home could sell for in as little as 3 minutes with a no-obligation cash offer.
Estimated market value
$506,900
Get a cash offer in 3 minutes
Find out how much your home could sell for in as little as 3 minutes with a no-obligation cash offer.
Estimated market value
$506,900
- Kansas
- Miami County
- Louisburg
- 66053
- 211 Broadmoor Dr
Nearby cities
Nearby zip codes
Other Louisburg Topics
