INSTANT EQUITY OPPORTUNITY! Beautifully maintained Granbury Plan by Coventry Homes, ideally situated on a premium lot with no rear neighbors in sought-after Hutto Town Square. This 2,551-square-foot home offers a thoughtfully designed floor plan featuring a spacious primary suite, dedicated home office, and private guest suite with a full bath on the main level—perfect for multigenerational living or hosting guests. The stunning kitchen showcases gorgeous white cabinetry, built-in appliances, and designer finishes, while upstairs you’ll find a versatile game room, two additional bedrooms, a full bath, and ample storage. Step outside to a private backyard overlooking peaceful green space, offering exceptional privacy for relaxing or entertaining. Conveniently located near shopping, dining, parks, schools, Samsung, Tesla, and major employers, this home combines comfort, functionality, and location. With its desirable floor plan, premium homesite, builder warranty through 2033, and potential for immediate equity based on its competitive value, this is an opportunity you won’t want to miss!
Active
Price cut: $5K (8/14)
$410,000
211 Brookside St, Hutto, TX 78634
4beds
2,551sqft
Single Family Residence
Built in 2021
7,535 Square Feet Lot
$-- Zestimate®
$161/sqft
$37/mo HOA
What's special
Designer finishesDedicated home officeBuilt-in appliancesVersatile game roomStunning kitchenAmple storageTwo additional bedrooms
- 72 days |
- 247 |
- 11 |
Zillow last checked:
Listing updated:
Listed by:
Raquel Gossett (512) 666-8367,
eXp Realty, LLC (888) 519-7431,
Mariana Chaves (512) 952-2664,
eXp Realty, LLC
Source: Unlock MLS,MLS#: 2163523
Facts & features
Interior
Bedrooms & bathrooms
- Bedrooms: 4
- Bathrooms: 3
- Full bathrooms: 3
- Main level bedrooms: 2
Primary bedroom
- Level: Main
Heating
- Central, Forced Air
Cooling
- Ceiling Fan(s), Central Air
Appliances
- Included: Built-In Electric Oven, Built-In Oven(s), Built-In Range, Cooktop, Disposal, Electric Cooktop, Electric Range, ENERGY STAR Qualified Appliances, ENERGY STAR Qualified Dishwasher, Exhaust Fan, Microwave, Oven
Features
- Ceiling Fan(s), Chandelier, Stone Counters, Crown Molding, Double Vanity, Electric Dryer Hookup, Eat-in Kitchen, Entrance Foyer, High Speed Internet, Kitchen Island, Open Floorplan, Pantry, Primary Bedroom on Main, Recessed Lighting, Smart Home, Smart Thermostat, Storage, Study/Home Office, Walk-In Closet(s), Washer Hookup
- Flooring: Concrete, Laminate, Tile
- Windows: Blinds, Double Pane Windows, ENERGY STAR Qualified Windows
Interior area
- Total interior livable area: 2,551 sqft
Video & virtual tour
Property
Parking
- Total spaces: 2
- Parking features: Additional Parking, Attached, Concrete, Covered
- Attached garage spaces: 2
Accessibility
- Accessibility features: Adaptable Bathroom Walls, Accessible Approach with Ramp, Accessible Bedroom, Central Living Area, Accessible Closets, Common Area, Accessible Entrance, Accessible Kitchen, Smart Technology
Features
- Levels: Two
- Stories: 2
- Patio & porch: Covered, Rear Porch
- Exterior features: Exterior Steps, Private Entrance, Private Yard
- Pool features: None
- Fencing: Back Yard, Privacy, Wood
- Has view: Yes
- View description: Park/Greenbelt, Trees/Woods
- Waterfront features: None
Lot
- Size: 7,535 Square Feet
- Features: Back to Park/Greenbelt, Back Yard, Few Trees, Front Yard, Landscaped, Public Maintained Road, Sprinkler - Automatic, Trees-Medium (20 Ft - 40 Ft)
Details
- Additional structures: See Remarks
- Parcel number: 141990060B0025
- Special conditions: Standard
Construction
Type & style
- Home type: SingleFamily
- Property subtype: Single Family Residence
Materials
- Foundation: Slab
- Roof: Asphalt
Condition
- Resale
- New construction: No
- Year built: 2021
Details
- Builder name: Coventry Homes
Utilities & green energy
- Sewer: Municipal Utility District (MUD)
- Water: Municipal Utility District (MUD)
- Utilities for property: Underground Utilities
Community & HOA
Community
- Features: Clubhouse, Cluster Mailbox, Playground, Pool
- Subdivision: Hutto Town Square North
HOA
- Has HOA: Yes
- Services included: Common Area Maintenance, Maintenance Grounds, Maintenance Structure
- HOA fee: $37 monthly
- HOA name: Hutto Town Square North HOA
Location
- Region: Hutto
Financial & listing details
- Price per square foot: $161/sqft
- Tax assessed value: $448,901
- Annual tax amount: $9,700
- Date on market: 6/10/2026
- Listing terms: Cash,Conventional,FHA,VA Loan
Estimated market value
Not available
Estimated sales range
Not available
Not available
Price history
| Date | Event | Price |
|---|---|---|
| 8/15/2026 | Listed for rent | $2,700$1/sqft |
Source: Unlock MLS #3657465 Report a problem | ||
| 8/14/2026 | Price change | $410,000-1.2%$161/sqft |
Source:  Unlock MLS #2163523 Report a problem Unlock MLS #2163523 Report a problem | ||
| 7/22/2026 | Price change | $415,000-2.3%$163/sqft |
Source: Unlock MLS #2163523 Report a problem | ||
| 6/10/2026 | Listed for sale | $424,900-1.2%$167/sqft |
Source: eXp Realty #ACT2163523 Report a problem | ||
| 4/25/2026 | Listing removed | $429,900$169/sqft |
Source: eXp Realty #5401090 Report a problem | ||
| 4/9/2026 | Price change | $429,900-1.2%$169/sqft |
Source: eXp Realty #5401090 Report a problem | ||
| 2/23/2026 | Price change | $435,000-0.9%$171/sqft |
Source: eXp Realty #5401090 Report a problem | ||
| 12/6/2025 | Price change | $439,000-0.2%$172/sqft |
Source: Unlock MLS #5401090 Report a problem | ||
| 10/29/2025 | Price change | $439,800-2.2%$172/sqft |
Source: Unlock MLS #5401090 Report a problem | ||
| 9/26/2025 | Price change | $449,800-2.2%$176/sqft |
Source: Unlock MLS #5401090 Report a problem | ||
| 9/16/2025 | Price change | $459,800-1.1%$180/sqft |
Source: Unlock MLS #5401090 Report a problem | ||
| 9/5/2025 | Listed for sale | $464,800$182/sqft |
Source: Unlock MLS #5401090 Report a problem | ||
Public tax history
| Year | Property taxes | Tax assessment |
|---|---|---|
| 2025 | $7,936 -2.9% | $448,901 +2.5% |
| 2024 | $8,178 -4.1% | $437,913 -3.5% |
| 2023 | $8,531 +83.3% | $453,972 +66.5% |
| 2022 | $4,654 +319.7% | $272,575 +378.2% |
| 2021 | $1,109 | $57,000 |
Find assessor info on the county website
Monthly payment
Est. payment
Payment breakdown
Explore the cost of this home by adjusting the details. Changes won't be saved.Climate risks
Neighborhood: 78634
Nearby schools
GreatSchools rating
- 5/10Cottonwood Creek Elementary SchoolGrades: PK-5Distance: 0.3 mi
- 7/10Hutto Middle SchoolGrades: 6-8Distance: 0.6 mi
- 6/10Hutto High School 9th Grade CenterGrades: 9Distance: 1.5 mi
Schools provided by the listing agent
- Elementary: Cottonwood Creek
- Middle: Hutto
- High: Hutto
- District: Hutto ISD
Source: Unlock MLS. This data may not be complete. We recommend contacting the local school district to confirm school assignments for this home.
- $371,3006 bd-- ba2.2k sqft213 Brookside St, Hutto, TX 78634Off Market
- $365,3003 bd-- ba2.3k sqft209 Brookside St, Hutto, TX 78634Off Market
- $394,4004 bd-- ba2.5k sqft210 Brookside St, Hutto, TX 78634Off Market
- $383,6003 bd-- ba2.2k sqft205 Brookside St, Hutto, TX 78634Off Market
- $402,0004 bd-- ba2.6k sqft305 Brookside St, Hutto, TX 78634Off Market
- $376,4003 bd-- ba2.2k sqft306 Brookside St, Hutto, TX 78634Off Market
- $409,7004 bd-- ba2.5k sqft1001 Lancaster St, Hutto, TX 78634Off Market
- $348,6003 bd-- ba2.1k sqft204 Brookside St, Hutto, TX 78634Off Market
A local agent can set up tours, give advice and negotiate with sellers.
Similar homes
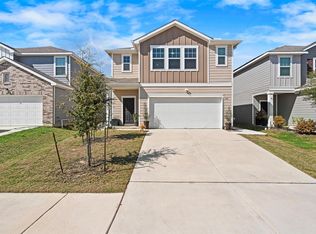
- $389,9004 bd3 ba2.2k sqft104 Stinchcomb Rd, Hutto, TX 78634Active

 MLS ID #4558596, Shane Hargrave, eXp Realty, LLC. Unlock MLS
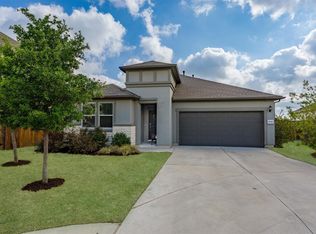
 - $392,5005 bd3 ba2.6k sqft305 Redfish Ln, Hutto, TX 78634Active
 MLS ID #2518640, ianofAustin Williams, Real Broker, LLC. Unlock MLS
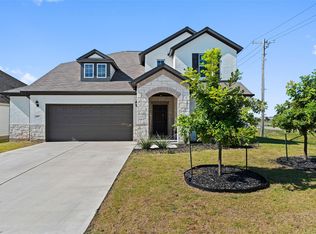
 - $375,0004 bd3 ba2.2k sqft1000 Moose Rd, Hutto, TX 78634Active
 MLS ID #7842655, Keri Jackson, Compass RE Texas, LLC. Unlock MLS
 - $444,9994 bd3 ba2.7k sqft100 Panico Rd, Hutto, TX 78634Active
 MLS ID #1015594, Oscar Rodriguez Ovalle, Keller Williams Realty. Unlock MLS
 - $385,0004 bd3 ba2.7k sqft506 Windy Reed Rd, Hutto, TX 78634ActiveMLS ID #5365208, Tj Jones, All City Real Estate Ltd. Co. Unlock MLS
- $344,9904 bd3 ba2.4k sqft202 Barton Creek Ln, Hutto, TX 78634ActiveMLS ID #6308957, Sonia Hanchett, Compass RE Texas, LLC. Unlock MLS
- $435,0004 bd3 ba2.2k sqft307 Marjorie Dr, Hutto, TX 78634ActiveMLS ID #1123001, Alex Korn, Compass RE Texas, LLC. Unlock MLS
- $475,0004 bd3 ba2.6k sqft220 Castlefields St, Hutto, TX 78634ActiveMLS ID #2044625, Lindey Hixson, eXp Realty, LLC. Unlock MLS
- $479,9993 bd3 ba2.4k sqft323 Windy Reed Rd, Hutto, TX 78634ActiveMLS ID #9766151, Steve Koleno, Beycome Brokerage Realty LLC. Unlock MLS
- $329,0003 bd2 ba1.8k sqft509 Marklawn Ln, Hutto, TX 78634ActiveMLS ID #5138369, Janet Daum, Bramlett Partners. Unlock MLS
- $320,0004 bd3 ba1.9k sqft102 Gracie Way, Hutto, TX 78634ActiveMLS ID #7272143, Melissa Hudson, eXp Realty, LLC. Unlock MLS
- $420,0004 bd2 ba2.2k sqft4420 Jackies Dr, Pflugerville, TX 78660ActiveMLS ID #9959603, Carol Weed, Keller Williams Realty. Unlock MLS
- $420,0004 bd3 ba2.6k sqft400 Conchillos Dr, Georgetown, TX 78626ActiveMLS ID #6175824, Jenai Hales, Coldwell Banker Realty. Unlock MLS
- $385,0003 bd2 ba2k sqft6136 Teodoro Bnd, Round Rock, TX 78665ActiveMLS ID #3070106, Fernanda Lopez, eXp Realty, LLC. Unlock MLS
- $419,0004 bd3 ba2.6k sqft1008 Clearwing Cir, Georgetown, TX 78626ActiveMLS ID #3395783, Tanya Kerr, KWLS - T. Kerr Property Group. Unlock MLS
- $409,9003 bd3 ba2.1k sqft110 Sweet Autumn Dr, Georgetown, TX 78626ActiveMLS ID #4835306, Tanya Kerr, KWLS - T. Kerr Property Group. Unlock MLS
- $399,9004 bd3 ba2.6k sqft2471 Sunrise Rd Unit 64, Round Rock, TX 78664ActiveMLS ID #1880655, Kevin Vecchio, eXp Realty, LLC. Unlock MLS
- $430,0004 bd2 ba2k sqft137 Falabella Trl, Georgetown, TX 78626ActiveMLS ID #8591494, Rebecca Vita, Pure Realty. Unlock MLS
- $380,0004 bd3 ba2.3k sqft14313 Sage Blossom Dr, Manor, TX 78653ActiveMLS ID #3510215, Nathalia Gulotta, All City Real Estate Ltd. Co. Unlock MLS
- $414,9004 bd3 ba2.6k sqft14029 Heartland Dr, Manor, TX 78653ActiveMLS ID #6897346, Charlie Aghadiuno, All City Real Estate Ltd. Co. Unlock MLS
