Welcome to 211 Brookwood Drive - A Charming Home in the Heart of Shepherd Hills on Historic Missionary Ridge. Tucked away in the highly sought-after Shepherd Hills neighborhood, this exceptional 4-bedroom, 2.5-bathroom home sits on two separate lots, offering a total of .61 acres of prime, beautifully landscaped land. Upon entering, you are greeted by an expansive, extra-large living room with multiple seating areas and a cozy gas fireplace, perfect for entertaining. Just off the living room, a screened-in porch overlooks the tranquil and fully fenced backyard, creating an ideal space for outdoor dining and relaxing. The backyard includes a storage shed, fire pit, large deck, and ample space for gardening and play. Back inside the home, the main level offers a versatile bedroom that may be used as a craft room, office, or guest bedroom, plus a half bathroom. The updated kitchen features a functional island and is adjacent to a spacious dining room, making entertaining a breeze. Upstairs, you will find three generously sized bedrooms, including a beautifully renovated primary en-suite bathroom and walk-in closet. One of the bedrooms has access to a rooftop porch/balcony. A large walk-in storage closet and attic space offer plenty of room for seasonal decorations and extra storage. The expansive basement is perfect for recreation, with ample space for a pool table or ping pong table, a large seating area, and another gas fireplace. A door leads to a covered porch that overlooks the backyard. The basement also includes a sizable storage room and garage access. The current owners have transformed the garage into a home gym and additional storage space, offering flexibility for whatever you need. Enjoy the fantastic amenities that come with living in Shepherd Hills, including a community pool, clubhouse, tennis and pickleball court, basketball court, and nature trail. This close-knit neighborhood is known for its social gatherings and community traditions, making it a special place to call home. Conveniently located just minutes from downtown Chattanooga, McCallie School, I-24/75, Hamilton Place Mall, Hospitals, and the Chattanooga Airport, this home offers the perfect balance of privacy and accessibility. Homes in Shepherd Hills are rare to market, so do not miss your chance to own this stunning property.
Sold for $710,000
$710,000
211 Brookwood Dr, Chattanooga, TN 37411
4beds
3,391sqft
Single Family Residence
Built in 1955
0.61 Acres Lot
$708,400 Zestimate®
$209/sqft
$2,482 Estimated rent
Home value
$708,400
$659,000 - $765,000
$2,482/mo
Zestimate® history
Owner options
List your home for rent
$2,482/mo
Rent Zestimate®
Find your next renter with Zillow Rental Manager. Plus, with online applications, you can quickly screen prospective tenants – for free.
$2,482/mo
Rent Zestimate®
Refinance and save
$4,187/mo
Est. payment
Refinancing to a lower rate could help reduce your monthly payments and save thousands over the life of the loan.
$4,187/mo
Est. payment
Explore your selling options
Work with a Zillow partner agent
Leverage their expertise and Zillow's premium Showcase listings to get your home seen by more buyers.
Get startedList with your own agent
Get your home in front of millions of buyers by listing it on Zillow.
Learn how to do itSell it yourself
Take full control of how buyers see your home on Zillow by listing For Sale by Owner (FSBO).
List your homeWhat's special
Ping pong tableCozy gas fireplacePool tableWalk-in closetHome gymFunctional islandCraft room
Zillow last checked:
Listing updated:
Listed by:
Allison B Lee 423-240-6661,
Keller Williams Realty
Bought with:
Simeon Hinchman, 375181
Keller Williams Realty
Source: Greater Chattanooga Realtors,MLS#: 1508314
Facts & features
Interior
Bedrooms & bathrooms
- Bedrooms: 4
- Bathrooms: 3
- Full bathrooms: 2
- 1/2 bathrooms: 1
Primary bedroom
- Level: Second
Bedroom
- Level: Second
Bedroom
- Level: Second
Bedroom
- Level: First
Primary bathroom
- Level: Second
Bathroom
- Level: Second
Bathroom
- Level: First
Dining room
- Level: First
Kitchen
- Level: First
Living room
- Level: First
Media room
- Level: Basement
Utility room
- Level: Basement
Heating
- Natural Gas
Cooling
- Electric
Appliances
- Included: Dishwasher, Gas Range, Microwave, Oven
- Laundry: Lower Level
Features
- Chandelier, Crown Molding, Kitchen Island, Storage, Walk-In Closet(s), Tub/shower Combo, En Suite, Separate Dining Room
- Flooring: Carpet, Ceramic Tile, Wood
- Basement: Finished,Partially Finished
- Number of fireplaces: 2
- Fireplace features: Basement, Gas Log, Living Room
Interior area
- Total structure area: 3,391
- Total interior livable area: 3,391 sqft
- Finished area above ground: 3,391
Property
Parking
- Total spaces: 2
- Parking features: Garage, Off Street
- Attached garage spaces: 2
Features
- Levels: Three Or More
- Patio & porch: Covered, Front Porch, Porch - Screened
- Exterior features: Fire Pit
- Pool features: Community
- Fencing: Back Yard
Lot
- Size: 0.61 Acres
- Dimensions: 105 x 116.5
- Features: Back Yard, Front Yard
Details
- Additional structures: Storage
- Additional parcels included: 147I G 011.01 Book: 10714 Page: 923
- Parcel number: 147i G 034
Construction
Type & style
- Home type: SingleFamily
- Property subtype: Single Family Residence
Materials
- Brick
- Foundation: Stone
- Roof: Shingle
Condition
- New construction: No
- Year built: 1955
Utilities & green energy
- Sewer: Other
- Water: Public
- Utilities for property: Electricity Connected, Water Connected
Community & HOA
Community
- Features: Other, Playground, Pool, Tennis Court(s)
- Subdivision: Shepherd Hills Addn
HOA
- Has HOA: No
Location
- Region: Chattanooga
Financial & listing details
- Price per square foot: $209/sqft
- Tax assessed value: $477,700
- Annual tax amount: $4,417
- Date on market: 3/1/2025
- Listing terms: Cash,Conventional,FHA,VA Loan
Price history
| Date | Event | Price |
|---|---|---|
| 4/21/2025 | Sold | $710,000-4.7%$209/sqft |
Source: Greater Chattanooga Realtors #1508314 Report a problem | ||
| 3/14/2025 | Contingent | $745,000$220/sqft |
Source: Greater Chattanooga Realtors #1508314 Report a problem | ||
| 3/1/2025 | Listed for sale | $745,000$220/sqft |
Source: Greater Chattanooga Realtors #1508314 Report a problem | ||
| 3/1/2025 | Listing removed | $745,000$220/sqft |
Source: Greater Chattanooga Realtors #1503517 Report a problem | ||
| 1/24/2025 | Price change | $745,000-2%$220/sqft |
Source: Greater Chattanooga Realtors #1503517 Report a problem | ||
| 12/13/2024 | Price change | $760,000-1.9%$224/sqft |
Source: Greater Chattanooga Realtors #1503517 Report a problem | ||
| 11/20/2024 | Listed for sale | $775,000+176.8%$229/sqft |
Source: Greater Chattanooga Realtors #1503517 Report a problem | ||
| 4/6/2016 | Sold | $280,000+60%$83/sqft |
Source: Greater Chattanooga Realtors #1241549 Report a problem | ||
| 3/19/1996 | Sold | $175,000$52/sqft |
Source: Public Record Report a problem | ||
Public tax history
| Year | Property taxes | Tax assessment |
|---|---|---|
| 2025 | $4,688 +6.1% | $119,425 +37.5% |
| 2024 | $4,417 +0.3% | $86,825 |
| 2023 | $4,406 +0.9% | $86,825 |
| 2022 | $4,366 +124.7% | $86,825 |
| 2021 | $1,943 +3.3% | $86,825 +27.7% |
| 2020 | $1,880 | $68,000 |
| 2019 | $1,880 | $68,000 |
| 2018 | $1,880 -52.8% | $68,000 |
| 2017 | $3,981 +16.9% | $68,000 |
| 2016 | $3,406 | -- |
| 2015 | $3,406 | $64,850 |
| 2014 | $3,406 0% | -- |
| 2013 | $3,406 | $64,850 -3.4% |
| 2012 | $3,406 | $67,125 |
| 2011 | $3,406 | $67,125 |
| 2010 | $3,406 +7.9% | $67,125 |
| 2009 | $3,158 | $67,125 +9.9% |
| 2008 | -- | $61,075 |
| 2007 | -- | $61,075 |
| 2006 | -- | $61,075 |
| 2005 | -- | $61,075 +30.3% |
| 2004 | -- | $46,875 |
| 2003 | -- | $46,875 |
| 2002 | -- | $46,875 |
| 2001 | -- | $46,875 +6.8% |
| 2000 | -- | $43,875 |
Find assessor info on the county website
Neighborhood: 37411
Nearby homes
- $585,4004 bd4 ba3.4k sqft209 Brookwood Dr, Chattanooga, TN 37411Off Market

- $590,3004 bd4 ba3.2k sqft213 Brookwood Dr, Chattanooga, TN 37411Off Market
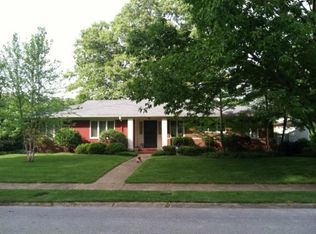
- $5,0001 Acres211 Brookwood Dr, Chattanooga, TN 37411Off Market
- $50,0001 Acres206 Brookwood Dr, Chattanooga, TN 37411Off Market
- $10,0001 Acres209 Brookwood Dr, Chattanooga, TN 37411Off Market
- $565,0004 bd4 ba3k sqft204 Brookwood Dr, Chattanooga, TN 37411Sold
- $413,800-- bd2 ba2.1k sqft207 Brookwood Dr, Chattanooga, TN 37411Off Market
- $10,0001 AcresShallowford Rd, Chattanooga, TN 37411Off Market
Nearby schools
GreatSchools rating
- 5/10Woodmore Elementary SchoolGrades: PK-5Distance: 1.1 mi
- 4/10Dalewood Middle SchoolGrades: 6-8Distance: 1.3 mi
- 3/10Brainerd High SchoolGrades: 9-12Distance: 1.6 mi
Schools provided by the listing agent
- Elementary: Woodmore Elementary
- Middle: Dalewood Middle
- High: Brainerd High
Source: Greater Chattanooga Realtors. This data may not be complete. We recommend contacting the local school district to confirm school assignments for this home.
Get a cash offer in 3 minutes
Find out how much your home could sell for in as little as 3 minutes with a no-obligation cash offer.
Estimated market value
$708,400
Get a cash offer in 3 minutes
Find out how much your home could sell for in as little as 3 minutes with a no-obligation cash offer.
Estimated market value
$708,400
- Tennessee
- Hamilton County
- Ridgeside
- 37411
- 211 Brookwood Dr
Nearby cities
Nearby zip codes
Other Ridgeside Topics
