The Arboretum neighborhood is highly sought after due to its exceptional amenities and convenient location. It boasts maintained sidewalks and streetlights, ensuring a safe environment for leisurely walks or bike rides. One particularly noteworthy feature is the availability of natural gas, offering residents both an environmentally friendly and cost-effective energy option. Moreover, residents can take advantage of various recreational facilities such as a pool, playground, fitness center, and clubhouse. This extraordinary 5-bedroom, 3.5-bathroom home is coveted for its seamlessly integrated open concept design, blending functionality and style effortlessly. The spacious kitchen showcases stainless steel appliances, granite countertops, and ample storage space, making it an ideal space for culinary enthusiasts. The primary bedroom suite on the main level ensures convenience and privacy, featuring dual vanities and an impressively sized walk-in closet. The Great Room, accentuated by a gas log fireplace, is perfect for cozy gatherings, while the Dining room, enhanced with a coffered ceiling and wainscoting, adds an elegant touch. On the second floor, you will find four additional bedrooms, two bathrooms, a loft, and a Bonus room. This floor plan is ideal for accommodating in-laws or long-term guests. With its three-car attached garage, covered back porch, and deck, this home truly offers both practicality and comfort. Easy 45-minute commute to Fort Liberty.
Sold for $623,500
$623,500
211 Broom Sedge Lane, Southern Pines, NC 28387
5beds
2,964sqft
Single Family Residence
Built in 2016
0.26 Acres Lot
$654,300 Zestimate®
$210/sqft
$3,321 Estimated rent
Home value
$654,300
$622,000 - $687,000
$3,321/mo
Zestimate® history
Owner options
List your home for rent
$3,321/mo
Rent Zestimate®
Find your next renter with Zillow Rental Manager. Plus, with online applications, you can quickly screen prospective tenants – for free.
$3,321/mo
Rent Zestimate®
Refinance and save
$3,608/mo
Est. payment
Refinancing to a lower rate could help reduce your monthly payments and save thousands over the life of the loan.
$3,608/mo
Est. payment
Explore your selling options
Work with a Zillow partner agent
Leverage their expertise and Zillow's premium Showcase listings to get your home seen by more buyers.
Get startedList with your own agent
Get your home in front of millions of buyers by listing it on Zillow.
Learn how to do itSell it yourself
Take full control of how buyers see your home on Zillow by listing For Sale by Owner (FSBO).
List your homeWhat's special
Gas log fireplaceBonus roomArboretum neighborhoodSpacious kitchenSafe environmentAmple storage spacePrimary bedroom suite
Zillow last checked:
Listing updated:
Listed by:
Gabriel Kassebaum 910-725-9581,
Carolina Property Sales
Bought with:
Brenda B Sharpe, 278485
Pines Sotheby's International Realty
Source: Hive MLS,MLS#: 100442553 Originating MLS: Mid Carolina Regional MLS
Originating MLS: Mid Carolina Regional MLSFacts & features
Interior
Bedrooms & bathrooms
- Bedrooms: 5
- Bathrooms: 4
- Full bathrooms: 3
- 1/2 bathrooms: 1
Rooms
- Room types: Dining Room
Primary bedroom
- Level: Primary Living Area
Dining room
- Features: Formal
Heating
- Heat Pump, Electric
Cooling
- Central Air
Appliances
- Included: Vented Exhaust Fan, Gas Cooktop, Electric Oven, Built-In Microwave, Refrigerator, Double Oven
- Laundry: Dryer Hookup, Washer Hookup
Features
- Walk-in Closet(s), Tray Ceiling(s), High Ceilings, Kitchen Island, Ceiling Fan(s), Pantry, Gas Log, Walk-In Closet(s)
- Flooring: LVT/LVP
- Has fireplace: Yes
- Fireplace features: Gas Log
Interior area
- Total structure area: 2,964
- Total interior livable area: 2,964 sqft
Property
Parking
- Total spaces: 3
- Parking features: Garage Faces Front
- Uncovered spaces: 2
Features
- Levels: Two
- Stories: 2
- Patio & porch: Deck, Patio, Screened
- Exterior features: Irrigation System
- Fencing: Back Yard,Metal/Ornamental
Lot
- Size: 0.26 Acres
- Dimensions: 95 x 120 x 95 x 120
- Features: Interior Lot, Level
Details
- Parcel number: 20140356
- Zoning: RS-2
- Special conditions: Standard
Construction
Type & style
- Home type: SingleFamily
- Property subtype: Single Family Residence
Materials
- Block, Fiber Cement, Stone Veneer
- Foundation: Crawl Space
- Roof: Composition
Condition
- New construction: No
- Year built: 2016
Utilities & green energy
- Sewer: Public Sewer
- Water: Public
- Utilities for property: Sewer Available, Water Available
Community & HOA
Community
- Security: Fire Sprinkler System, Security System, Smoke Detector(s)
- Subdivision: Arboretum
HOA
- Has HOA: Yes
- Amenities included: Clubhouse, Pool, Fitness Center, Maintenance Common Areas, Playground, Street Lights
- HOA fee: $1,260 monthly
- HOA name: CAS
- HOA phone: 910-295-3791
Location
- Region: Southern Pines
Financial & listing details
- Price per square foot: $210/sqft
- Tax assessed value: $560,290
- Annual tax amount: $3,683
- Date on market: 10/12/2025
- Cumulative days on market: 5 days
- Listing agreement: Exclusive Right To Sell
- Listing terms: Cash,Conventional,FHA,VA Loan
Price history
| Date | Event | Price |
|---|---|---|
| 6/12/2024 | Sold | $623,500+5.2%$210/sqft |
Source:  Hive MLS #100442553 Report a problem Hive MLS #100442553 Report a problem | ||
| 5/8/2024 | Contingent | $592,800$200/sqft |
Source: Hive MLS #100442553 Report a problem | ||
| 5/8/2024 | Pending sale | $592,800$200/sqft |
Source: Hive MLS #100442553 Report a problem | ||
| 5/6/2024 | Listed for sale | $592,800+60.3%$200/sqft |
Source: Hive MLS #100442553 Report a problem | ||
| 12/31/2019 | Sold | $369,900+4.2%$125/sqft |
Source: Hive MLS #197696 Report a problem | ||
| 8/23/2016 | Sold | $355,000$120/sqft |
Source: Public Record Report a problem | ||
Public tax history
| Year | Property taxes | Tax assessment |
|---|---|---|
| 2024 | $3,572 -3% | $560,290 |
| 2023 | $3,684 +7% | $560,290 +16.6% |
| 2022 | $3,443 -2.6% | $480,370 +29.1% |
| 2021 | $3,536 | $372,170 |
| 2020 | $3,536 | $372,170 |
| 2019 | $3,536 | $372,170 +576.7% |
| 2018 | $3,536 +634.7% | $55,000 |
| 2017 | $481 | $55,000 |
| 2015 | $481 +1.2% | $55,000 |
| 2014 | $476 | -- |
Find assessor info on the county website
Neighborhood: 28387
Nearby homes
- $630,8004 bd2 ba2.8k sqft221 Broom Sedge Ln, Southern Pines, NC 28387Off Market
- $485,0004 bd3 ba2.1k sqft115 N Bracken Fern Ln, Southern Pines, NC 28387Sold
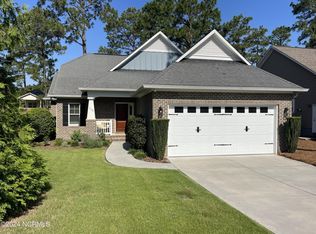
- $574,5003 bd2 ba2.3k sqft135 N Bracken Fern Ln, Southern Pines, NC 28387Off Market
- $645,7505 bd3 ba3.2k sqft170 Broom Sedge Ln, Southern Pines, NC 28387Sold

- $548,6004 bd3 ba2.4k sqft105 N Bracken Fern Ln, Southern Pines, NC 28387Off Market
- $47,000-- bd-- ba-- sqft160 N Bracken Fern Ln, Southern Pines, NC 28387Off Market
- $624,0004 bd3 ba2.9k sqft180 Broom Sedge Ln, Southern Pines, NC 28387Off Market
- $632,3004 bd3 ba2.9k sqft180 Broom Sedge Lane, Southern Pines, NC 28387Off Market
Nearby schools
GreatSchools rating
- 5/10Southern Pines Elementary SchoolGrades: PK-5Distance: 1.1 mi
- 6/10Crain's Creek Middle SchoolGrades: 6-8Distance: 9.2 mi
- 6/10Pinecrest High SchoolGrades: 9-12Distance: 1.2 mi
Schools provided by the listing agent
- Middle: Crain's Creek Middle
- High: Pinecrest High
Source: Hive MLS. This data may not be complete. We recommend contacting the local school district to confirm school assignments for this home.
Get a cash offer in 3 minutes
Find out how much your home could sell for in as little as 3 minutes with a no-obligation cash offer.
Estimated market value
$654,300
Get a cash offer in 3 minutes
Find out how much your home could sell for in as little as 3 minutes with a no-obligation cash offer.
Estimated market value
$654,300
- North Carolina
- Moore County
- Southern Pines
- 28387
- 211 Broom Sedge Lane
Nearby cities
Nearby zip codes
Other Southern Pines Topics
