The Crestfall II A6 is a thoughtfully designed home providing 1990 square feet of comfortable living space, perfect for families. This two-story plan includes three bedrooms and 2.5 bathrooms, providing ample space and privacy. The main level features an inviting open-concept layout seamlessly blending the family room, kitchen, and dining area, creating a perfect space for family gatherings and entertaining. A covered porch extends the living area outdoors. Upstairs, a spacious owner's suite provides a private retreat, complete with a walk-in closet and a luxurious en-suite bathroom. Additional bedrooms share a well-appointed bathroom, ensuring convenience and privacy for all. A versatile loft area provides additional space for a home office, play area, or hobby room. A two-car garage provides ample parking and storage. Optional upgrades, including a stylish raised bar in the kitchen, a cozy fireplace, and an elegant tile shower, allow for personalization to create your dream home. The Crestfall II is a fantastic blend of modern design and comfortable living.
Sold for $319,900
$319,900
211 Brown Cir Lot 91, Easley, SC 29642
3beds
1,990sqft
Single Family Residence
Built in 2025
4,791 Square Feet Lot
$317,200 Zestimate®
$161/sqft
$2,182 Estimated rent
Home value
$317,200
$270,000 - $374,000
$2,182/mo
Zestimate® history
Owner options
List your home for rent
$2,182/mo
Rent Zestimate®
Find your next renter with Zillow Rental Manager. Plus, with online applications, you can quickly screen prospective tenants – for free.
$2,182/mo
Rent Zestimate®
Refinance and save
$1,873/mo
Est. payment
Refinancing to a lower rate could help reduce your monthly payments and save thousands over the life of the loan.
$1,873/mo
Est. payment
Explore your selling options
Work with a Zillow partner agent
Leverage their expertise and Zillow's premium Showcase listings to get your home seen by more buyers.
Get startedList with your own agent
Get your home in front of millions of buyers by listing it on Zillow.
Learn how to do itSell it yourself
Take full control of how buyers see your home on Zillow by listing For Sale by Owner (FSBO).
List your homeWhat's special
Zillow last checked:
Listing updated:
Listed by:
Laine Tucker 864-915-1962,
Coldwell Banker Caine/Williams
Bought with:
AGENT NONMEMBER
NONMEMBER OFFICE
Source: WUMLS,MLS#: 20286513 Originating MLS: Western Upstate Association of Realtors
Originating MLS: Western Upstate Association of RealtorsFacts & features
Interior
Bedrooms & bathrooms
- Bedrooms: 3
- Bathrooms: 3
- Full bathrooms: 2
- 1/2 bathrooms: 1
- Main level bathrooms: 1
Rooms
- Room types: Laundry, Loft
Primary bedroom
- Level: Upper
- Dimensions: 17x15
Bedroom 2
- Level: Upper
- Dimensions: 11x12
Bedroom 3
- Level: Upper
- Dimensions: 11x16
Dining room
- Level: Main
- Dimensions: 11x9
Great room
- Level: Main
- Dimensions: 14x21
Kitchen
- Level: Main
- Dimensions: 11x12
Laundry
- Level: Upper
- Dimensions: 7x6
Other
- Level: Main
- Dimensions: 12x12
Other
- Features: Other
- Level: Upper
- Dimensions: 11x9
Heating
- Natural Gas
Cooling
- Central Air, Electric
Appliances
- Included: Dishwasher, Gas Water Heater, Microwave, Smooth Cooktop, Tankless Water Heater
- Laundry: Washer Hookup, Electric Dryer Hookup
Features
- Bathtub, Dual Sinks, Granite Counters, High Ceilings, Bath in Primary Bedroom, Smooth Ceilings, Separate Shower, Upper Level Primary, Walk-In Closet(s), Loft
- Flooring: Carpet, Luxury Vinyl Plank
- Windows: Insulated Windows, Tilt-In Windows, Vinyl
- Basement: None
Interior area
- Total structure area: 1,990
- Total interior livable area: 1,990 sqft
- Finished area above ground: 0
- Finished area below ground: 0
Property
Parking
- Total spaces: 2
- Parking features: Attached, Garage, Driveway
- Attached garage spaces: 2
Features
- Levels: Two
- Stories: 2
- Patio & porch: Front Porch, Patio
- Exterior features: Porch, Patio
- Waterfront features: None
Lot
- Size: 4,791 Square Feet
- Features: City Lot, Level, Subdivision
Details
- Parcel number: 501812969400
Construction
Type & style
- Home type: SingleFamily
- Architectural style: Traditional
- Property subtype: Single Family Residence
Materials
- Stone, Vinyl Siding
- Foundation: Slab
- Roof: Architectural,Shingle
Condition
- Under Construction
- Year built: 2025
Details
- Builder name: Great Southern Homes
Utilities & green energy
- Sewer: Public Sewer
- Water: Public
- Utilities for property: Electricity Available, Natural Gas Available, Sewer Available, Water Available
Community & HOA
Community
- Features: Common Grounds/Area
- Security: Smoke Detector(s)
- Subdivision: Brownstone Park
HOA
- Has HOA: Yes
- Services included: Street Lights
Location
- Region: Easley
Financial & listing details
- Price per square foot: $161/sqft
- Date on market: 4/18/2025
- Cumulative days on market: 84 days
- Listing agreement: Exclusive Right To Sell
Price history
| Date | Event | Price |
|---|---|---|
| 8/5/2025 | Sold | $319,900$161/sqft |
Source:  WUMLS #20286513 Report a problem WUMLS #20286513 Report a problem | ||
| 7/11/2025 | Contingent | $319,900$161/sqft |
Source:  Greater Greenville AOR #1554538 Report a problem Greater Greenville AOR #1554538 Report a problem | ||
| 7/11/2025 | Pending sale | $319,900$161/sqft |
Source: WUMLS #20286513 Report a problem | ||
| 7/9/2025 | Listed for sale | $319,900+1.6%$161/sqft |
Source: WUMLS #20286513 Report a problem | ||
| 5/20/2025 | Contingent | $314,900$158/sqft |
Source: Greater Greenville AOR #1554538 Report a problem | ||
| 5/16/2025 | Price change | $314,900-1.6%$158/sqft |
Source: Greater Greenville AOR #1554538 Report a problem | ||
| 5/2/2025 | Price change | $319,900-2.1%$161/sqft |
Source: Greater Greenville AOR #1554538 Report a problem | ||
| 4/18/2025 | Listed for sale | $326,826$164/sqft |
Source: Greater Greenville AOR #1554538 Report a problem | ||
Public tax history
Tax history is unavailable.
Neighborhood: 29642
Nearby homes
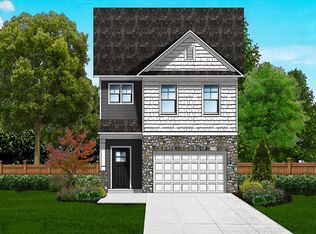
- $299,9003 bd3 ba2k sqft146 Brown Dr, Easley, SC 29642Sold
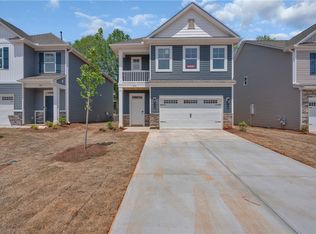
- $309,9003 bd3 ba2k sqft206 Brown Dr, Easley, SC 29642Sold
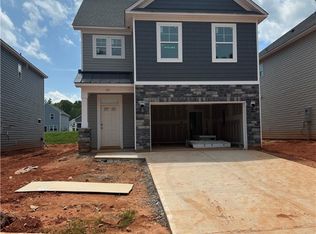
- $319,9003 bd3 ba1.9k sqft211 Brown Cir, Easley, SC 29642Sold
- $298,9003 bd3 ba1.9k sqft214 Brown Cir, Easley, SC 29642Sold

- $319,9003 bd3 ba1.9k sqft217 Brown Cir, Easley, SC 29642Sold
- $267,1303 bd3 ba1.6k sqft224 Brown Dr, Easley, SC 29642Sold
- $281,9003 bd3 ba1.9k sqft228 Brown Cir, Easley, SC 29642Sold
- $252,5983 bd3 ba1.6k sqft221 Brown Cir, Easley, SC 29642Sold
Nearby schools
GreatSchools rating
- 5/10West End Elementary SchoolGrades: PK-5Distance: 0.3 mi
- 5/10Richard H. Gettys Middle SchoolGrades: 6-8Distance: 1.2 mi
- 6/10Easley High SchoolGrades: 9-12Distance: 1.6 mi
Schools provided by the listing agent
- Elementary: West End Elem
- Middle: Richard H Gettys Middle
- High: Easley High
Source: WUMLS. This data may not be complete. We recommend contacting the local school district to confirm school assignments for this home.
Get a cash offer in 3 minutes
Find out how much your home could sell for in as little as 3 minutes with a no-obligation cash offer.
Estimated market value
$317,200
Get a cash offer in 3 minutes
Find out how much your home could sell for in as little as 3 minutes with a no-obligation cash offer.
Estimated market value
$317,200
- South Carolina
- Pickens County
- Easley
- 29642
- 211 Brown Cir Lot 91
Nearby cities
Nearby neighborhoods
Nearby zip codes
Other Easley Topics
