Welcome to 211 Bryn Mawr Avenue, an exceptional and fully reimagined residence where no expense was spared and nearly every component—interior, exterior, structural, and mechanical—has been rebuilt with quality craftsmanship and thoughtful design. This home offers the benefits of a modern open layout while maintaining the charm of an established Lower Merion neighborhood, all within walking distance to shopping, train access, churches, and synagogues. Enter through the new vaulted entry foyer, part of the same addition that creates a dramatic vaulted family room with skylights and abundant natural light. The foyer includes a double coat closet and a custom built-in drop zone, setting the tone for the home’s bright, airy, and modern feel. The open-concept main floor centers around an elevated kitchen with two-toned white and cashew custom cabinetry, wall cabinets to the ceiling with crown moulding, and all drawer-base lower cabinets for maximum function. A sheet-pan cabinet, pull-out trash system, and Edison quartz countertops on every surface—including the oversized island—combine style and efficiency. Samsung Bespoke appliances and a marble hexagon backsplash blend seamlessly with the white oak hardwood floors for a cohesive, high-end look. Adjacent to the dining area is a custom butler’s pantry with additional cabinetry, a full sink, and a beverage center. A new sliding glass door opens to a brand-new Belgard paver patio, refreshed landscaping, and a newly created driveway with parking for two cars. A rear-entry mudroom with another drop zone and a new powder room serves the main level. The upper floor offers three spacious bedrooms, two full bathrooms, and a second-floor laundry area. Both bathrooms feature custom tile and all-new fixtures. Wide-plank white oak hardwood floors run throughout this level. The primary suite includes a built-in laundry area with a linen closet and a wide reach-in custom closet. The finished walk-up basement adds significant living space with a large family or recreation room, a full bathroom, and a private bedroom with egress—ideal for guests, extended family, an office, or a teen suite. This level also provides access to the new mechanical systems and excellent storage. All mechanicals are entirely brand new. A high-efficiency natural gas HVAC system with all-new ductwork provides comfort across all levels. The electrical system includes a new meter, service, 200-amp panel with AFCI and GFCI breakers, and all new wiring, complemented by hardwired smoke and carbon monoxide detectors. The plumbing system has been fully replaced with PEX supply lines, PVC drain lines, updated fixtures, a tankless water heater, and new shutoff valves and meter connections. The home has been fully insulated from top to bottom, including exterior walls and ceiling cavities, greatly improving efficiency and comfort. New soffit and ridge venting ensure proper attic ventilation. LED recessed lighting on dimmers are installed throughout, and each upstairs bedroom is pre-wired for a ceiling fan. The exterior renovation includes new roofing, siding, energy-efficient windows and doors, upgraded underground drainage, new gutters and downspouts, and Belgard paver hardscaping. The new patio, fresh landscaping, and updated driveway create a low-maintenance, long-lasting exterior. This home represents a rare opportunity to purchase a complete, top-to-bottom renovation that lives like new construction—designed for today’s lifestyle with modern flow, premium efficiency, and beautiful finishes throughout.
Sold for $1,095,000
$1,095,000
211 Bryn Mawr Ave, Bala Cynwyd, PA 19004
4beds
2,495sqft
Single Family Residence
Built in 1945
10,019 Square Feet Lot
$1,102,200 Zestimate®
$439/sqft
$4,682 Estimated rent
Home value
$1,102,200
$1.03M - $1.18M
$4,682/mo
Zestimate® history
Owner options
List your home for rent
$4,682/mo
Rent Zestimate®
Find your next renter with Zillow Rental Manager. Plus, with online applications, you can quickly screen prospective tenants – for free.
$4,682/mo
Rent Zestimate®
Refinance and save
$5,779/mo
Est. payment
Refinancing to a lower rate could help reduce your monthly payments and save thousands over the life of the loan.
$5,779/mo
Est. payment
Explore your selling options
Work with a Zillow partner agent
Leverage their expertise and Zillow's premium Showcase listings to get your home seen by more buyers.
Get startedList with your own agent
Get your home in front of millions of buyers by listing it on Zillow.
Learn how to do itSell it yourself
Take full control of how buyers see your home on Zillow by listing For Sale by Owner (FSBO).
List your homeWhat's special
Three spacious bedroomsCustom built-in drop zoneNew sliding glass doorNew roofingUpgraded underground drainageNew powder roomAbundant natural light
Zillow last checked:
Listing updated:
Listed by:
Doug Strickland 610-724-3801,
Keller Williams Real Estate -Exton
Bought with:
Andrea Lee, AB046717L
Compass RE
Source: Bright MLS,MLS#: PAMC2162706
Facts & features
Interior
Bedrooms & bathrooms
- Bedrooms: 4
- Bathrooms: 4
- Full bathrooms: 3
- 1/2 bathrooms: 1
- Main level bathrooms: 1
Basement
- Area: 571
Heating
- Central, Natural Gas
Cooling
- Central Air, Electric
Appliances
- Included: Dishwasher, Disposal, Dryer, Microwave, Self Cleaning Oven, Oven/Range - Gas, Refrigerator, Stainless Steel Appliance(s), Washer, Tankless Water Heater, Gas Water Heater
- Laundry: Upper Level
Features
- Butlers Pantry, Crown Molding, Dining Area, Family Room Off Kitchen, Open Floorplan, Formal/Separate Dining Room, Eat-in Kitchen, Kitchen Island, Recessed Lighting, Upgraded Countertops, Dry Wall, Vaulted Ceiling(s)
- Flooring: Ceramic Tile, Engineered Wood, Luxury Vinyl, Wood
- Doors: Insulated
- Windows: Double Hung, Energy Efficient, Insulated Windows, Low Emissivity Windows, Sliding, Vinyl Clad, Skylight(s)
- Basement: Drainage System,Finished,Partially Finished,Rear Entrance,Water Proofing System,Sump Pump,Exterior Entry
- Number of fireplaces: 1
- Fireplace features: Wood Burning, Stone
Interior area
- Total structure area: 2,550
- Total interior livable area: 2,495 sqft
- Finished area above ground: 1,979
- Finished area below ground: 516
Property
Parking
- Total spaces: 3
- Parking features: Driveway, Off Street
- Uncovered spaces: 2
Accessibility
- Accessibility features: None
Features
- Levels: Two
- Stories: 2
- Exterior features: Extensive Hardscape, Rain Gutters
- Pool features: None
Lot
- Size: 10,019 Square Feet
Details
- Additional structures: Above Grade, Below Grade
- Parcel number: 400008648006
- Zoning: RES
- Special conditions: Standard
Construction
Type & style
- Home type: SingleFamily
- Architectural style: Colonial
- Property subtype: Single Family Residence
Materials
- Vinyl Siding, Stone, Masonry
- Foundation: Stone
- Roof: Architectural Shingle
Condition
- Excellent
- New construction: No
- Year built: 1945
- Major remodel year: 2025
Utilities & green energy
- Electric: 200+ Amp Service
- Sewer: Public Sewer
- Water: Public
- Utilities for property: Above Ground
Community & HOA
Community
- Subdivision: Cynwyd
HOA
- Has HOA: No
Location
- Region: Bala Cynwyd
- Municipality: LOWER MERION TWP
Financial & listing details
- Price per square foot: $439/sqft
- Tax assessed value: $174,270
- Annual tax amount: $7,838
- Date on market: 12/4/2025
- Listing agreement: Exclusive Right To Sell
- Listing terms: Cash,Conventional
- Inclusions: Refrigerator, Washer, Dryer
- Ownership: Fee Simple
Price history
| Date | Event | Price |
|---|---|---|
| 1/28/2026 | Sold | $1,095,000$439/sqft |
Source:  Bright MLS #PAMC2162706 Report a problem Bright MLS #PAMC2162706 Report a problem | ||
| 12/9/2025 | Pending sale | $1,095,000$439/sqft |
Source: Bright MLS #PAMC2162706 Report a problem | ||
| 12/4/2025 | Listed for sale | $1,095,000+317.1%$439/sqft |
Source: Bright MLS #PAMC2162706 Report a problem | ||
| 12/21/2023 | Sold | $262,500$105/sqft |
Source: Public Record Report a problem | ||
Public tax history
| Year | Property taxes | Tax assessment |
|---|---|---|
| 2025 | $7,542 +5% | $174,270 |
| 2024 | $7,181 | $174,270 |
| 2023 | $7,181 +4.9% | $174,270 |
| 2022 | $6,845 +2.3% | $174,270 |
| 2021 | $6,689 +2.5% | $174,270 |
| 2020 | $6,526 +1.8% | $174,270 |
| 2019 | $6,411 +1.9% | $174,270 |
| 2018 | $6,293 +3% | $174,270 |
| 2017 | $6,107 +3.4% | $174,270 |
| 2016 | $5,904 +3.7% | $174,270 |
| 2015 | $5,694 +3% | $174,270 |
| 2014 | $5,528 +2.9% | $174,270 |
| 2013 | $5,372 +1.5% | $174,270 |
| 2012 | $5,292 +5.6% | $174,270 |
| 2011 | $5,013 +3.6% | $174,270 |
| 2010 | $4,841 +5.3% | $174,270 |
| 2009 | $4,598 +5% | $174,270 |
| 2008 | $4,377 +3% | -- |
| 2007 | $4,249 +7.6% | -- |
| 2006 | $3,949 +3.9% | -- |
| 2005 | $3,802 +6.2% | -- |
| 2004 | $3,581 +5.9% | -- |
| 2003 | $3,383 +9.4% | -- |
| 2002 | $3,092 +9.4% | -- |
| 2000 | $2,826 +4.6% | -- |
| 1999 | $2,703 | -- |
Find assessor info on the county website
Neighborhood: 19004
Nearby homes
- $760,0004 bd3 ba1.5k sqft209 Bryn Mawr Ave, Bala Cynwyd, PA 19004Sold
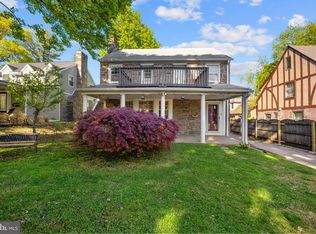
- $690,3003 bd2 ba1.8k sqft213 Bryn Mawr Ave, Bala Cynwyd, PA 19004Off Market
- $970,1003 bd2 ba2k sqft207 Bryn Mawr Ave, Bala Cynwyd, PA 19004Off Market

- $412,6704 bd2 ba8.3k sqft219 Bryn Mawr Ave, Bala Cynwyd, PA 19004Off Market
- $691,5003 bd2 ba1.5k sqft205 Bryn Mawr Ave, Bala Cynwyd, PA 19004Off Market
- $627,3003 bd1 ba1.4k sqft212 Cynwyd Rd, Bala Cynwyd, PA 19004Off Market
- $524,3003 bd1 ba1.4k sqft210 Cynwyd Rd, Bala Cynwyd, PA 19004Off Market
- $579,3003 bd1 ba1.5k sqft214 Cynwyd Rd, Bala Cynwyd, PA 19004Off Market
Nearby schools
GreatSchools rating
- 10/10Cynwyd SchoolGrades: K-4Distance: 0.6 mi
- 9/10Bala-Cynwyd Middle SchoolGrades: 5-8Distance: 0.8 mi
- 10/10Lower Merion High SchoolGrades: 9-12Distance: 2.4 mi
Schools provided by the listing agent
- District: Lower Merion
Source: Bright MLS. This data may not be complete. We recommend contacting the local school district to confirm school assignments for this home.
Get a cash offer in 3 minutes
Find out how much your home could sell for in as little as 3 minutes with a no-obligation cash offer.
Estimated market value
$1,102,200
Get a cash offer in 3 minutes
Find out how much your home could sell for in as little as 3 minutes with a no-obligation cash offer.
Estimated market value
$1,102,200
- Pennsylvania
- Montgomery County
- Bala-Cynwyd
- 19004
- 211 Bryn Mawr Ave
Nearby cities
Nearby zip codes
Other Bala-Cynwyd Topics
