Skip main navigation
Sold for $330,000
  • $330,000

    211 Bullseye Court, Middlesex, NC 27557

    3beds
    1,932sqft
    Single Family Residence
    Built in 2026
    0.49 Acres Lot
    $329,800 Zestimate®
    $171/sqft
    $2,261 Estimated rent

    Home value

    $329,800

    $313,000 - $346,000

    $2,261/mo

    Zestimate® history
    Loading
    Loading...

    Owner options

    List your home for rent

    $2,261/mo

    Rent Zestimate®

    Find your next renter with Zillow Rental Manager. Plus, with online applications, you can quickly screen prospective tenants – for free.

    Learn more

    $2,261/mo

    Rent Zestimate®

    Refinance and save

    $2,368/mo

    Est. payment

    Refinancing to a lower rate could help reduce your monthly payments and save thousands over the life of the loan.

    See today's rates

    $2,368/mo

    Est. payment

    Explore your selling options

    Work with a Zillow partner agent

    Leverage their expertise and Zillow's premium Showcase listings to get your home seen by more buyers.

    Get started

    List with your own agent

    Get your home in front of millions of buyers by listing it on Zillow.

    Learn how to do it

    Sell it yourself

    Take full control of how buyers see your home on Zillow by listing For Sale by Owner (FSBO).

    List your home

    What's special

    Large lotSpacious island with seatingGranite countertopsSpacious backyardTile backsplashLarge walk-in closetDouble-sink vanity
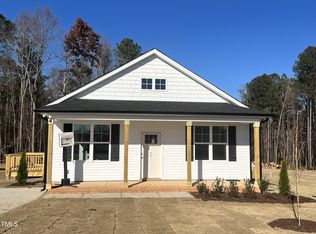
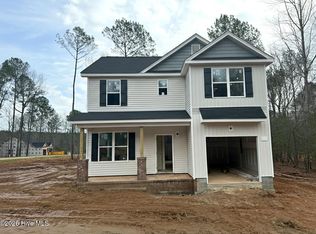
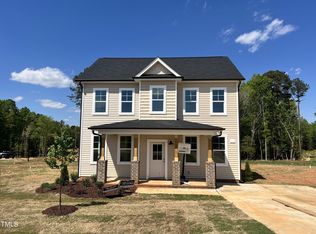
    Wendell/Zebulon area — beautiful new construction home with 1 car garage and 1st floor primary suite! This amazing Alton floor plan sits on a large lot in the newest phase of the Archer's Park community. The open-concept layout seamlessly connects the kitchen, dining and living areas—perfect for everyday living and entertaining. The kitchen shines with gorgeous cabinetry, granite countertops, tile backsplash, stainless steel appliances, and a spacious island with seating. The main suite is a private retreat featuring a large walk-in closet, double-sink vanity, and a luxurious 5-ft shower. Step outside to the back patio/deck overlooking your spacious backyard, ideal for relaxing or hosting gatherings. Photos of similar homes and cut sheets are for representation only and may include options, upgrades or elevations not included in this home.

    Zillow last checked:

    Listing updated:

    Listed by:

    Jaclyn Smith 919-813-0123,

    HomeTowne Realty,

    George Woodard 919-291-4960,

    HomeTowne Realty

    Bought with:

    Jaclyn Smith, 278522

    HomeTowne Realty

    Carmen R D'Amore, 308468

    Hometowne Realty

    Source: Hive MLS,MLS#: 100548113MLS LogoOriginating MLS: Johnston County Association of REALTORS

    Facts & features

    Interior

    Bedrooms & bathrooms
    • Bedrooms: 3
    • Bathrooms: 3
    • Full bathrooms: 2
    • 1/2 bathrooms: 1
    Primary bedroom
    • Level: First
    Bedroom 2
    • Level: Second
    Bedroom 3
    • Level: Second
    Dining room
    • Level: First
    Kitchen
    • Level: First
    Living room
    • Level: First
    Office
    • Level: Second
    Heating
    • Electric, Heat Pump, Zoned
    Cooling
    • Central Air, Zoned
    Appliances
    • Included: Built-In Microwave, Self Cleaning Oven, Dishwasher
    • Laundry: Dryer Hookup, Washer Hookup, Laundry Room
    Features
    • Walk-in Closet(s), Entrance Foyer, Kitchen Island, Ceiling Fan(s), Pantry, Walk-In Closet(s)
    • Flooring: Carpet, Laminate
    Interior area
    • Total structure area: 1,932
    • Total interior livable area: 1,932 sqft

    Property

    Parking
    • Total spaces: 1
    • Parking features: Garage Faces Front, Attached, Concrete, Garage Door Opener, Garage6
    • Has attached garage: Yes
    Features
    • Levels: Two
    • Patio & porch: Porch
    • Fencing: None
    • Has view: Yes
    • View description: See Remarks
    • Frontage type: See Remarks
    Lot
    • Size: 0.49 Acres
    Details
    • Parcel number: 11n02041m
    • Zoning: RAG
    • Special conditions: Standard

    Construction

    Type & style
    • Home type: SingleFamily
    • Property subtype: Single Family Residence
    Materials
    • Brick, Vinyl Siding, Wood Frame
    • Foundation: Block
    • Roof: Shingle
    Condition
    • New construction: Yes
    • Year built: 2026

    Utilities & green energy

    • Sewer: Septic Tank
    • Water: County Water
    • Utilities for property: Cable Available, Water Connected

    Community & neighborhood

    Security
    • Security features: Smoke Detector(s)
    Location
    • Region: Middlesex
    • Subdivision: Archers Park

    HOA & financial

    HOA
    • Has HOA: Yes
    • HOA fee: $450 annually
    • Amenities included: None
    • Association name: Archers Park HOA
    • Association phone: 919-322-4680

    Other

    Other facts
    • Listing agreement: Exclusive Right To Sell
    • Listing terms: Cash,Conventional,FHA,USDA Loan,VA Loan
    • Road surface type: Paved

    Price history

    DateEventPrice
    4/15/2026Sold$330,000$171/sqft
    Source: Hive MLS #100548113 Report a problem
    3/2/2026Contingent$330,000$171/sqft
    Source: Hive MLS #100548113 Report a problem
    3/2/2026Pending sale$330,000$171/sqft
    Source: Doorify MLS #10140114 Report a problem
    1/8/2026Listed for sale$330,000$171/sqft
    Source: Doorify MLS #10140114 Report a problem

    Public tax history

    Tax history is unavailable.

    Neighborhood: 27557

    Nearby schools

    GreatSchools rating
    Schools provided by the listing agent
    • Elementary: Corinth-Holders Elementary School
    • Middle: Archer Lodge
    • High: Corinth Holders

    Source: Hive MLS. This data may not be complete. We recommend contacting the local school district to confirm school assignments for this home.

    Get pre-qualified for a loan
    At Zillow Home Loans, we can pre-qualify you in as little as 5 minutes with no impact to your credit score.

    An equal housing lender. NMLS #10287.