This beautiful home has been updated and is ready for new owners to make it their own. Welcome to Centennial Estates Co-Op. A non age restricted community that allows pets!! The home sits on a large flat lot with room on both sides to enjoying playing outdoors or just relaxing on your own private deck. There is a huge private shed for any additional storage needs and a small fenced area for your little pets. As you enter inside you are welcomed by an open living area with new flooring and a beautiful kitchen with some new appliances and tons of cabinets. There is a designated area with washer and dryer hookups. Continue on and there is a large primary bedroom with a huge walk-in closet and a nicely done ensuite to finsih off the bedroom. On the other end you have 2 more rooms and another full bathroom. Updates include a new roof, all new sub flooring and vinyl plank floors, a water heater, gas stove, dishawasher, and new sink. Cats and dogs are alowed in this community with some restrictions! This home is beautiful and affordable. Come check it out before it's gone!!! Delayed Showings until Open House on 12/2/23 12-2pm Address is also known as 21 Wayne Dr. "Centennial Estates is on the right towards Auburn on route 28, use the Wayne Dr enterance."
Closed
Listed by: Sue Padden Real Estate LLC • Erin Crete
Bought with: EXP Realty
$156,000
211 By-Pass 28 Drive #21, Derry, NH 03038
3beds
1,064sqft
Manufactured Home
Built in 1995
-- sqft lot
$181,400 Zestimate®
$147/sqft
$2,730 Estimated rent
Home value
$181,400
$163,000 - $198,000
$2,730/mo
Zestimate® history
Owner options
List your home for rent
$2,730/mo
Rent Zestimate®
Find your next renter with Zillow Rental Manager. Plus, with online applications, you can quickly screen prospective tenants – for free.
$2,730/mo
Rent Zestimate®
Refinance and save
$839/mo
Est. payment
Refinancing to a lower rate could help reduce your monthly payments and save thousands over the life of the loan.
$839/mo
Est. payment
Explore your selling options
Work with a Zillow partner agent
Leverage their expertise and Zillow's premium Showcase listings to get your home seen by more buyers.
Get startedList with your own agent
Get your home in front of millions of buyers by listing it on Zillow.
Learn how to do itSell it yourself
Take full control of how buyers see your home on Zillow by listing For Sale by Owner (FSBO).
List your homeWhat's special
Small fenced areaNew appliancesNew flooringHuge walk-in closetTons of cabinetsBeautiful kitchenDryer hookups
Zillow last checked:
Listing updated:
Listed by:
Erin Crete,
Sue Padden Real Estate LLC 603-887-2792
Bought with:
Karen Rivard
EXP Realty
Source: PrimeMLS,MLS#: 4979014
Facts & features
Interior
Bedrooms & bathrooms
- Bedrooms: 3
- Bathrooms: 2
- Full bathrooms: 2
Heating
- Propane, Forced Air
Cooling
- None
Appliances
- Included: Dishwasher, Microwave, Refrigerator, Gas Stove, Electric Water Heater
Features
- Flooring: Vinyl Plank
- Has basement: No
Interior area
- Total structure area: 1,064
- Total interior livable area: 1,064 sqft
- Finished area above ground: 1,064
- Finished area below ground: 0
Property
Parking
- Total spaces: 2
- Parking features: Paved, Parking Spaces 2
Features
- Levels: One
- Stories: 1
Lot
- Features: Level, Open Lot, Other
Details
- Zoning description: MHPD
Construction
Type & style
- Home type: MobileManufactured
- Property subtype: Manufactured Home
Materials
- Vinyl Siding
- Foundation: Skirted
- Roof: Metal
Condition
- New construction: No
- Year built: 1995
Utilities & green energy
- Electric: Circuit Breakers
- Sewer: Community
- Utilities for property: Propane
Community & HOA
HOA
- Services included: Plowing, Sewer, Trash, Water, Park Rent
- Additional fee info: Fee: $575
Location
- Region: Derry
Financial & listing details
- Price per square foot: $147/sqft
- Annual tax amount: $1,735
- Date on market: 11/30/2023
- Road surface type: Paved
Price history
| Date | Event | Price |
|---|---|---|
| 2/12/2024 | Sold | $156,000-2.4%$147/sqft |
Source:  PrimeMLS #4979014 Report a problem PrimeMLS #4979014 Report a problem | ||
| 11/30/2023 | Listed for sale | $159,900$150/sqft |
Source: PrimeMLS #4979014 Report a problem | ||
Public tax history
Tax history is unavailable.
Neighborhood: 03038
Nearby homes
- $267,4003 bd2 ba-- sqft14A Spring Dr, Derry, NH 03038Off Market
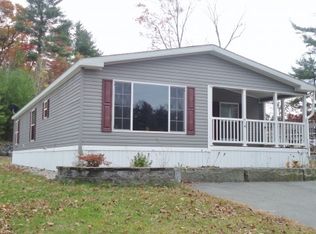
- $132,6003 bd1 ba924 sqft11 Spring Dr #211-28, Derry, NH 03038Off Market
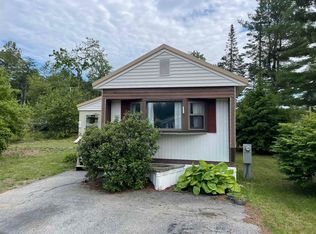
- $455,0002 bd2 ba1.6k sqft2 Spring Dr, Derry, NH 03038Off Market
- $124,8003 bd1 ba924 sqft11 Spring Dr, Derry, NH 03038Off Market
- $432,0002 bd2 ba1.5k sqft1 Spring Dr, Derry, NH 03038Off Market
- $455,3002 bd2 ba1.6k sqft1 Spring Dr #A, Derry, NH 03038Off Market
- $190,7002 bd2 ba858 sqft211 Bypass 28 #28A, Derry, NH 03038Off Market
- $113,3002 bd1 ba824 sqft211 Bypass 28 #6, Derry, NH 03038Off Market
Nearby schools
GreatSchools rating
- 5/10Ernest P. Barka Elementary SchoolGrades: K-4Distance: 2.3 mi
- 4/10Gilbert H. Hood Middle SchoolGrades: 7-8Distance: 3.6 mi
Schools provided by the listing agent
- High: Pinkerton Academy
- District: Derry School District SAU #10
Source: PrimeMLS. This data may not be complete. We recommend contacting the local school district to confirm school assignments for this home.
Get a cash offer in 3 minutes
Find out how much your home could sell for in as little as 3 minutes with a no-obligation cash offer.
Estimated market value
$181,400
Get a cash offer in 3 minutes
Find out how much your home could sell for in as little as 3 minutes with a no-obligation cash offer.
Estimated market value
$181,400
- New Hampshire
- Rockingham County
- Derry
- 03038
- 211 By-Pass 28 Drive Unit 21
Nearby cities
Nearby zip codes
Other Derry Topics
